
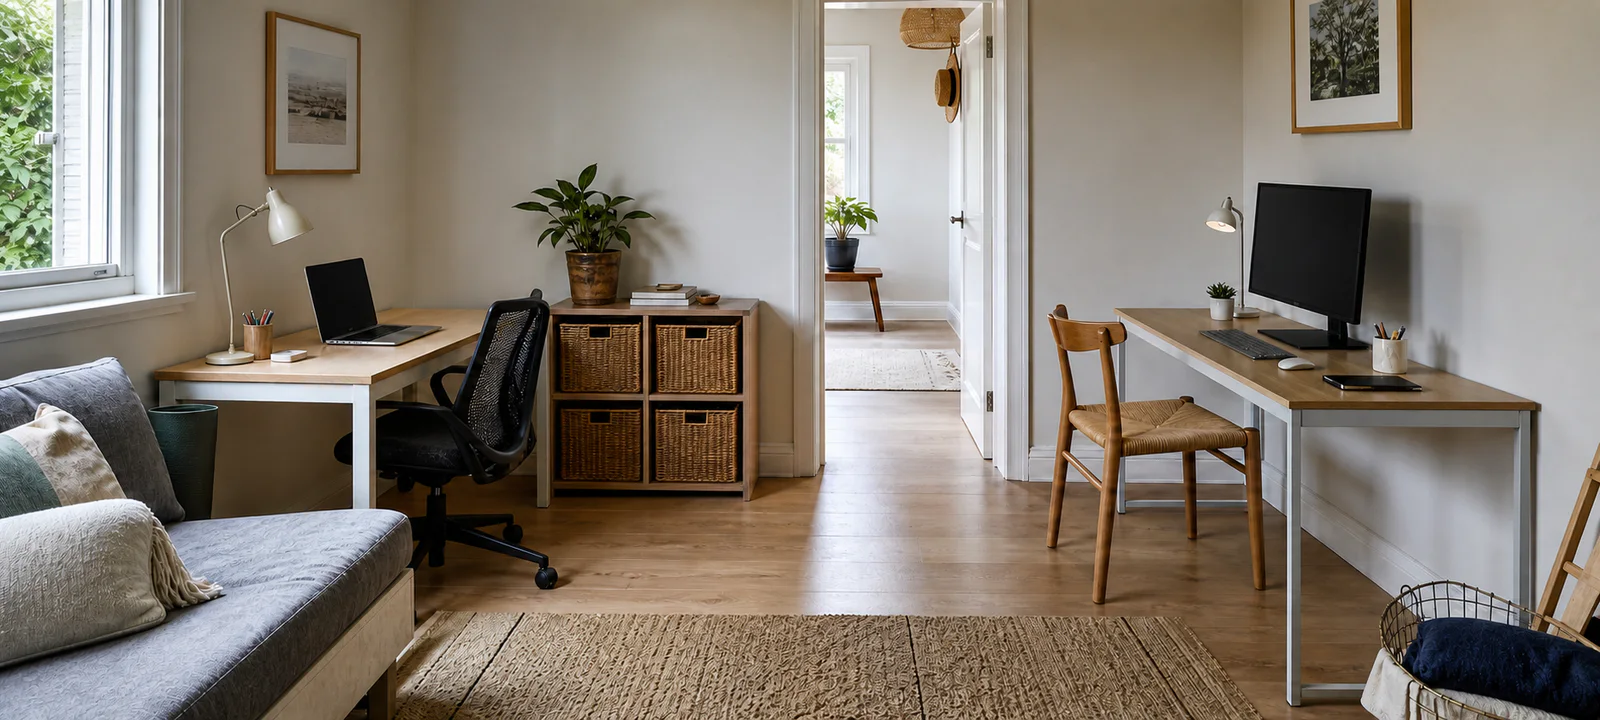
A shared office succeeds twice each day: when work begins and when the room returns to being a bedroom, living area or dining space. If the chair blocks a wardrobe or files remain on the table through dinner, only the work half of the arrangement has been designed.
Protect the room's main job first. Mark the desk and pulled-out chair, then identify where the laptop, papers and cables go after hours. Items without an off-duty home are the ones most likely to take over.
Choose furniture and storage that shorten that changeover. The setup does not have to vanish, but the household should not have to work around it when nobody is working.
Protect the Room's Main Job
Write down what the room must do outside work hours. A bedroom needs clear wardrobe and bed access. A dining area needs the table and route to the kitchen. A guest room may need a sofa bed to open and visitors to reach storage. These functions set the boundary of the office zone.
The small home office guide is a useful starting point when the broader room plan is still unsettled.
Measure Work Mode and Home Mode
Mark the desk width and depth, then add the chair fully pulled out. Open nearby doors, drawers, wardrobes and folding beds. Walk the normal path through the room while the chair is occupied. A desk that fits the wall may still interrupt every other use.
Include the lamp, storage and cable route in the footprint. If the desk choice is not final, check the home office desk guide before buying supporting furniture.
Decide What Remains Visible
Divide the setup into items that stay out, items stored nearby and items kept elsewhere. A monitor and lamp may reasonably remain on a permanent desk. Spare leads, printer paper, archives and excess stationery rarely need to be visible in a living room or bedroom.
Work documents may also require controlled storage rather than an open shelf. Use the home office storage guide to separate active, occasional and archive material before buying a cabinet.
Choose Furniture by Its Off-Duty Position
A slim writing desk can sit quietly in a bedroom but may be too shallow for a monitor. Drawers contain supplies but reduce legroom. A folding desk returns floor space only when the equipment has somewhere else to go. A corner desk adds surface area and commits the room to one layout.
The chair often has the larger visual and moving footprint. Check whether it tucks under the desktop, clears drawers and suits the floor. A dining chair may serve brief occasional tasks; regular computer work needs seating that fits the user and workstation. The office chair guide covers dimensions, adjustment and room clearance.
Give the Office One Storage Boundary
One drawer unit, cabinet shelf or portable caddy is easier to reset than small work piles on several household surfaces. Size the boundary to the items that genuinely belong in the room. When it reaches capacity, review the contents rather than allowing the office to spread.
Closed storage can calm a shared room but needs labels or simple categories. Open shelves keep items accessible but make every folder part of the décor. A portable work kit is useful only when it has a clear cupboard or shelf to return to.
Keep Power Flexible and Reachable
Shared rooms usually benefit from a simple, reversible cable plan. Keep power boards accessible, follow product instructions and keep cords out of walkways and the chair's movement path. A lead that must be disconnected each night needs a more convenient route than one serving a permanent monitor.
Use the home office cable guide to map connected and pack-away equipment. Repositioning furniture and adding removable cable organisers is distinct from changing the electrical installation. Do not alter plugs, leads or wiring, and obtain rental approval before permanent changes.
Light the Desk Without Taking Over the Room
Observe daylight and screen reflections at the hours the desk is used. A compact lamp may fit the work surface but shine into the living area; a floor lamp may preserve the desktop and block the path around the bed. Measure the base, arm, switch and cord as part of the setup.
The home office lighting guide covers glare, task light and power access. For camera view and background decisions, see the video call setup guide.
Adapt the Reset to the Room
- Bedroom: clear the route around the bed, close work papers and keep the chair from blocking wardrobes.
- Living room: contain the office within one furniture zone and check how cords and storage look from the main seating.
- Dining area: give the laptop, charger and papers a portable home so the table can return to meals.
- Guest room: test the bed or sofa bed open and make sure visitors retain useful storage and access.
These rooms do not need identical office furniture. They need a work setup that releases the household function promptly when the workday ends.
Practise the Changeover
Finish a normal work session and time the reset. Put away papers, disconnect portable equipment, return the chair and clear the household surface. If the process requires sorting mixed piles or carrying items to several rooms, the storage boundary is incomplete.
Aim for a short sequence that does not depend on perfect tidiness: current papers into one tray, portable equipment into one caddy, chair back in position and work light off.
Shared Home Office Checklist
- Define the room's main non-work purpose.
- Mark the desk, pulled-out chair and open storage.
- Test doors, wardrobes, walkways and folding furniture.
- Separate items that stay visible from items that pack away.
- Give active papers, tech and archives distinct homes.
- Check the desk and chair together.
- Map power points and keep cables accessible.
- Observe lighting and camera view at normal work times.
- Check rental approval before permanent changes.
- Measure delivery access for larger furniture.
- Practise packing up at the end of the day before buying more storage.
Give the Workspace an Off-Duty State
A shared office does not need to be invisible. It needs clear boundaries, furniture that respects the room and a quick transition back to household use. Design that off-duty state with the same care as the working setup, and the office is far less likely to take over.
Common Questions
How do I set up a home office in a shared room?
Protect the room's main purpose first, then measure it in both work mode and home mode. Decide what may remain visible, choose furniture by its off-duty position and give the office one storage boundary. Power, lighting and chair movement should work without taking over the main household route.
How can two people share a small home office area?
Map each person's equipment, schedule, seating and call needs before duplicating furniture. Share storage or peripherals only when access will not interrupt either worker, and keep individual active work clearly separated. Test both occupied chair zones at once, including the route in and out, before committing to a layout.
How do I hide a home office after work?
Give devices, papers and small tools a defined off-duty home, then practise the pack-down in the order work normally ends. Tuck the chair only if it genuinely fits and leave required equipment neatly contained rather than shifting it around the room. A reliable reset matters more than making every trace disappear.