
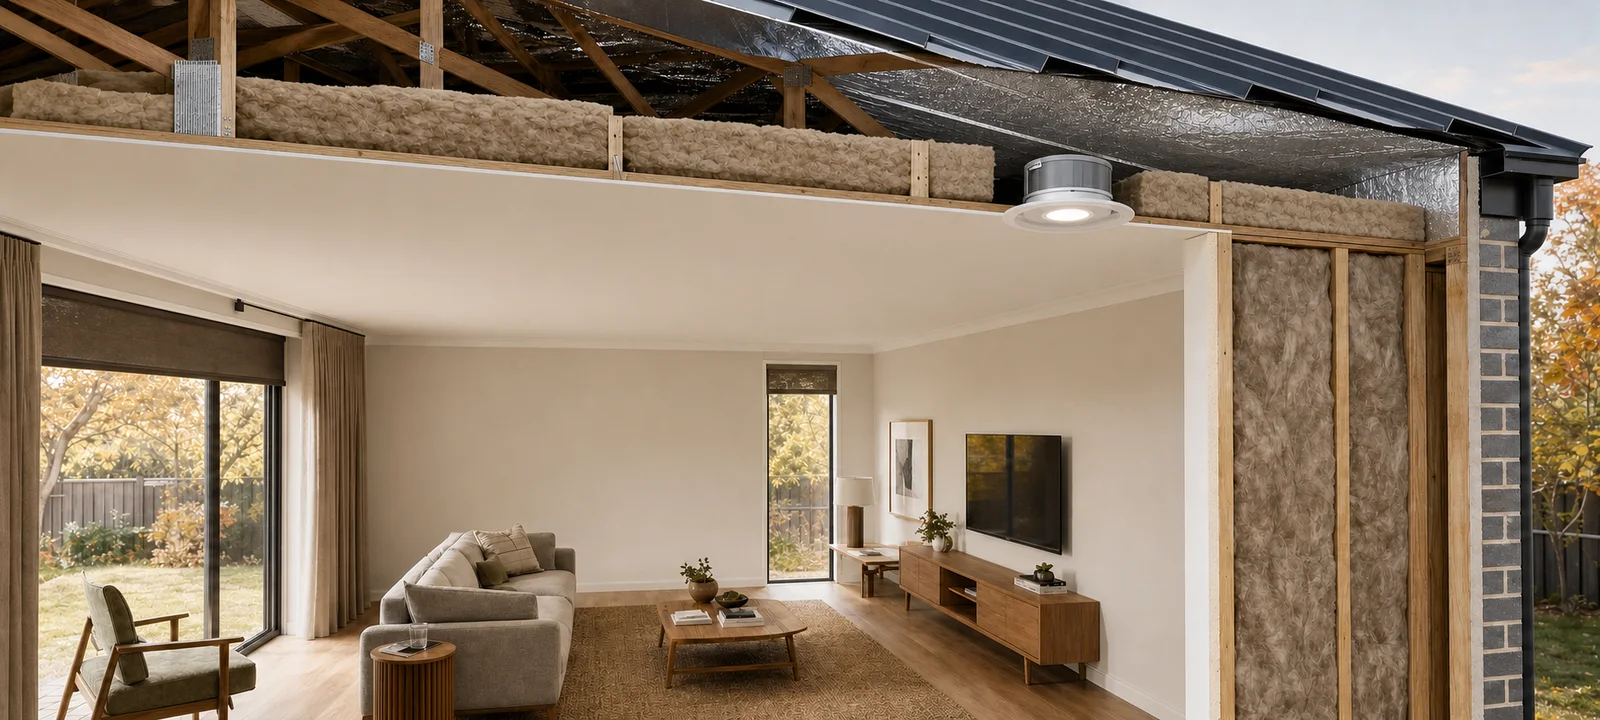
Insulation is easy to reduce to one number.
A higher R-value sounds better, thicker batts look more substantial and adding another layer can seem like an obvious way to make a home warmer in winter and cooler in summer.
The completed result is more complicated.
The right insulation depends on the local climate, roof and wall construction, available cavity depth, existing materials, electrical fittings, moisture movement and the quality of installation. Gaps, compression, thermal bridges and poorly planned reflective layers can reduce performance even when the product itself has a strong rating.
Insulation is also only one part of the home. Windows, draughts, shading, ventilation and the way heating or cooling is used still affect comfort.
This guide explains what insulation does, where it can be installed and what to check before buying or arranging an upgrade.
Our Take
Do not buy insulation before understanding the building.
Begin with the local climate, the areas already insulated and the construction of the roof, ceiling, walls and floors.
A product with an impressive R-value can perform poorly when it is compressed, cut badly, left with gaps or installed in a system that creates condensation or electrical-clearance problems.
The goal is not to fit the thickest product available. It is to create a continuous, climate-appropriate thermal layer that works safely with the rest of the home.
What insulation does
Insulation slows the movement of heat through the building envelope.
In winter, it helps reduce heat escaping from conditioned rooms.
In summer, it helps reduce heat entering from hot roofs, walls and outdoor air.
It does not create heat or cooling. It reduces the rate at which the home gains or loses it.
That means insulation can help:
- heating systems maintain warmth
- air conditioners maintain cooler indoor conditions
- rooms remain comfortable for longer after equipment switches off
- reduce temperature differences between internal surfaces and room air
- improve comfort near ceilings, walls and floors
- reduce reliance on mechanical heating and cooling
It does not automatically correct:
- direct summer sun through unshaded glass
- open windows and doors
- uncontrolled draughts
- poor ventilation
- roof leaks
- plumbing leaks
- recurring condensation
- incorrectly sized heating or cooling
- large open areas being conditioned inefficiently
Insulation works as part of the whole building rather than as an isolated product.
Australia does not have one insulation requirement
Australia has eight principal building climate zones, ranging from hot humid conditions to alpine climates.
The same insulation approach should not be applied automatically to:
- Darwin
- Brisbane
- Sydney
- Melbourne
- Hobart
- Canberra
- Alice Springs
- alpine areas
Climate influences whether the main design priority is:
- keeping heat outside
- retaining indoor warmth
- managing both summer and winter extremes
- controlling humidity
- preventing condensation
- supporting natural ventilation
- supporting air-conditioned spaces
A free-running tropical home designed around constant airflow can need a different building-envelope strategy from a sealed, mechanically heated home in a cool climate.
Before choosing an insulation product, confirm:
- the relevant climate zone
- the home’s construction type
- whether the space is naturally ventilated, conditioned or mixed
- summer and winter comfort priorities
- local humidity
- heating and cooling use
- condensation risks
Minimum building requirements are not identical across the country.
Insulation types at a glance
Swipe sideways to compare the full table.
| Insulation type | How it works | Common forms | Main consideration |
|---|---|---|---|
| Bulk insulation | Traps still air to resist heat flow | Batts, rolls, loose fill, boards | Must retain thickness and fit without gaps |
| Reflective insulation | Reduces radiant heat transfer across an adjacent air space | Foil membranes, sarking, reflective sheets | Needs correct orientation and an effective air gap |
| Composite insulation | Combines bulk resistance with a reflective surface | Foil-faced boards, foil-backed batts, blankets | Layering and condensation behaviour must suit the assembly |
| Rigid insulation | Provides bulk resistance in a firm board | Foam or fibre-based boards | Joints, edges, fixing and fire requirements matter |
| Sprayed or injected insulation | Expands or fills a cavity onsite | Spray foam or injected cavity products | Requires specialist assessment and installation |
The material category does not tell you whether a product suits a particular roof, wall or floor.
Always check the complete installation system rather than comparing product descriptions in isolation.
Understanding R-value
R-value measures resistance to heat flow.
A higher R-value indicates greater resistance under the conditions used to rate the product.
There are two related figures to understand.
Product R-value
This describes the thermal resistance of the insulation product itself.
It does not include:
- plasterboard
- roof cladding
- wall lining
- framing
- air spaces
- reflective layers
- external cladding
- gaps
- installation defects
Total R-value
Total R-value describes the combined resistance of the complete roof, ceiling, wall or floor assembly.
This can include:
- insulation
- internal and external linings
- framing
- cavities
- air films
- reflective surfaces
- other building layers
The total system result is generally more useful than one product number.
A high-rated batt installed between conductive metal framing may not create the same completed performance as the product label suggests because the framing can provide a path around the insulation.
Australian and overseas R-values are not directly comparable
Australian insulation information uses metric R-values.
United States products and online articles often show much larger-looking R numbers because they use a different measurement system.
Do not compare an American R-30 product directly with an Australian R3.0 product based on the number alone.
Use Australian metric ratings and documentation that applies to local standards and construction.
Be cautious with overseas videos, calculators and product recommendations that do not identify the rating system.
Upward and downward heat flow
Some roof, ceiling and floor systems have different resistance to heat moving upwards and downwards.
You may see:
- an upward R-value
- a downward R-value
Upward heat flow may be especially relevant when retaining warmth below a ceiling.
Downward heat flow may be especially relevant when resisting summer heat from a roof.
The required balance depends on the climate and construction.
Do not assume a product with one favourable direction performs identically in the other.
Bulk insulation
Bulk insulation uses pockets of still air within a material to slow heat transfer.
Common forms include:
- glasswool batts
- polyester batts
- mineral wool
- natural wool
- rigid boards
- loose-fill products
Bulk insulation depends on retaining its intended thickness.
Its performance can be reduced by:
- compression
- gaps
- uneven installation
- moisture
- displacement
- poor cutting around pipes or framing
- sections being removed and not replaced
- storage placed on top of it
- pests or building work disturbing it
A thick-looking installation is not necessarily effective if large areas are missing or compressed.
Reflective insulation
Reflective insulation uses a low-emissivity surface, commonly foil, to reduce radiant heat transfer.
It requires a suitable adjacent air space to work as intended.
If the reflective surface is pressed directly against another building material, covered in heavy dust or installed in the wrong orientation, its performance can be substantially reduced.
Reflective products may be used as:
- roof sarking
- reflective foil membranes
- foil-faced boards
- foil-faced blankets
- concertina-style products
- part of composite insulation systems
Important considerations include:
- which direction the reflective face points
- whether the required air gap exists
- whether the layer remains clean
- whether joints are sealed as specified
- electrical conductivity
- moisture and condensation behaviour
- compatibility with the roof or wall system
Reflective foil is electrically conductive. Installation should not place it in unsafe contact with cables, fittings or electrical equipment.
Composite insulation
Composite products combine bulk insulation and a reflective surface.
Examples may include:
- foil-faced rigid boards
- reflective foil blankets
- foil-backed batts
These products can address more than one form of heat transfer, but the layer arrangement still matters.
The warm side of the building assembly changes according to climate and whether the home is heated or air conditioned.
A foil-facing direction that suits a cool climate may be inappropriate in a hot humid climate.
Do not assume the shiny side always faces the same direction.
Use product instructions and climate-specific building advice.
Ceiling insulation
Ceiling insulation is often one of the first areas considered in an existing home because the ceiling commonly separates occupied rooms from a hot or cold roof space.
Before upgrading, determine:
- whether insulation already exists
- its material and approximate depth
- whether it is evenly distributed
- whether large gaps are present
- whether it has been compressed
- whether roof leaks have made it wet
- whether electrical work has disturbed it
- whether old downlights require clearances
- whether exhaust fans, transformers or flues affect installation
- whether safe roof-space access exists
Do not assume an older home has no insulation. It may have:
- partial batts
- loose fill
- foil
- multiple layers
- insulation added during different renovations
- damaged or contaminated material
Adding new material over an unknown existing layer can conceal problems rather than correct them.
Roof insulation and sarking
Roof-level insulation is installed closer to the roof covering rather than solely on the ceiling below.
Depending on the construction, it may include:
- reflective sarking beneath roofing
- foil-faced roof blankets
- rigid insulation above or below rafters
- bulk insulation in raked ceilings
- composite roof panels
Roof and ceiling insulation are not interchangeable terms.
A home may have:
- ceiling insulation only
- roof sarking only
- both
- neither
Raked, skillion and cathedral ceilings can be more difficult to retrofit because there may be limited cavity depth and no accessible roof space.
These roof forms require careful attention to:
- insulation thickness
- ventilation or drainage cavities
- moisture movement
- thermal bridging
- roof structure
- internal ceiling finish
Do not order standard ceiling batts for a raked roof without confirming how the roof assembly is built.
Wall insulation
Wall insulation is easiest to install during construction or while internal or external linings are removed.
Retrofitting existing walls may involve:
- removing plasterboard
- removing external cladding
- injecting or blowing material into cavities
- adding rigid insulation during recladding
- constructing an additional internal layer
Before considering a retrofit, identify:
- timber or steel framing
- brick veneer
- cavity brick
- weatherboard
- concrete block
- autoclaved aerated concrete
- solid masonry
- framed additions
- mixed construction
Different parts of the home may have different wall systems.
Wall insulation must fit around:
- studs
- noggings
- windows
- doors
- electrical boxes
- plumbing
- structural bracing
Small uninsulated areas and thermal bridges can reduce the completed result.
Wall cavities may also contain moisture, pests, deteriorated wiring or materials that need investigation before they are filled.
Floor insulation
Floor insulation may be relevant where occupied rooms sit above:
- an open subfloor
- an enclosed but unconditioned crawl space
- a garage
- outdoor air
- a suspended concrete slab
- a cold undercroft
It is less straightforward where the floor is a slab directly on the ground.
Possible systems include:
- bulk insulation between timber floor joists
- rigid boards below suspended floors
- edge insulation around slabs
- insulation beneath slabs during construction
- suitable floor coverings and underlays
Underfloor work must preserve:
- subfloor ventilation
- termite inspection zones
- drainage
- plumbing access
- electrical safety
- clearances from the ground
- secure support for insulation
Insulation should not conceal termite barriers or create a moisture trap beneath the floor.
Slab floors
Concrete slabs have thermal mass but are not automatically highly insulating.
A slab can absorb, store and release heat.
Whether this helps comfort depends on:
- climate
- insulation beneath and around the slab
- sun exposure
- floor coverings
- heating and cooling patterns
- slab contact with the ground
- edge heat loss
In suitable designs, thermal mass can store useful winter sun.
In poorly shaded homes, the same mass can absorb unwanted summer heat and release it into the room later.
Do not treat insulation and thermal mass as the same property.
Insulation is not draught proofing
Insulation slows heat moving through solid parts of the building.
Draught proofing reduces uncontrolled air leakage through gaps.
A home can be well insulated and still uncomfortable because air moves through:
- door gaps
- window frames
- floorboard gaps
- exhaust fans
- unused fireplaces
- wall penetrations
- access hatches
- poorly sealed additions
The reverse is also possible: a tightly sealed home can still gain or lose substantial heat through uninsulated surfaces.
Both issues matter, but ventilation must remain intentional.
Do not seal:
- required combustion openings
- permanent ventilation
- drainage paths
- weep holes
- termite inspection zones
- vents required by appliances
- openings whose purpose is unclear
Insulation is not window shading
Insulation can slow summer heat entering through walls and ceilings, but it does not stop direct sun passing through glass.
A highly insulated room with unshaded west-facing windows can still overheat.
Summer performance may also require:
- external shade
- blinds or curtains
- appropriate glazing
- controlled ventilation
- ceiling fans
- closing the home before hot outdoor air enters
- opening it when outdoor conditions become cooler
In some climates, strong insulation without effective shading can retain unwanted heat inside.
The building should be considered as a complete system.
Installation quality matters
Insulation performance depends heavily on installation.
Common problems include:
- missing sections
- gaps at edges
- gaps around ducts and pipes
- batts cut too small
- batts forced into narrow cavities
- compressed insulation
- loose fill distributed unevenly
- reflective layers without a suitable air gap
- unsealed reflective joints
- insulation displaced during later trade work
- insulation made wet by roof leaks
- thermal bridges left untreated
A product does not deliver its nominal rating where it is absent.
Ask how the installer will deal with:
- narrow sections
- difficult corners
- service penetrations
- downlights
- access hatches
- ducts
- wall junctions
- changes in ceiling height
- roof bracing
- eaves
- existing insulation
Installation photographs can help document hidden work before the area is closed.
Gaps and compression
Bulk insulation is designed to work at a particular thickness.
Compressing a batt into a cavity that is too shallow reduces the still air trapped within the material.
Leaving gaps creates direct pathways for heat movement.
Batts should generally fit snugly without being crushed.
They may need to be cut carefully around:
- framing
- pipes
- electrical boxes
- bracing
- ducts
- access points
Do not assume that forcing a thicker batt into a smaller space creates a higher-performing result.
Thermal bridges
A thermal bridge is a part of the building that transfers heat around or through the insulation layer.
Common examples include:
- steel wall framing
- timber studs
- roof rafters
- concrete slab edges
- metal window frames
- structural beams
- uninsulated junctions
The insulation between framing may have a high product R-value while the frame itself continues conducting heat.
Continuous insulation layers can reduce bridging in some designs, but they must be integrated with:
- cladding
- structural fixings
- moisture control
- windows and doors
- fire requirements
- termite inspection
- roof and wall detailing
Thermal bridging is a system-design issue rather than something solved by adding random offcuts.
Electrical and fire clearances
Insulation must be planned around electrical equipment and other heat sources.
Before installation, determine:
- the type and rating of recessed downlights
- whether fittings can be covered
- required clearances
- transformer positions
- exhaust-fan requirements
- bathroom-heater clearances
- flue positions
- electrical junctions
- cable condition
- solar or antenna cabling
- existing roof-space equipment
Older halogen downlights can create significant fire risk when covered or placed too close to insulation.
Some modern LED downlights are rated for insulation contact or coverage, while others are not.
Do not judge compatibility by appearance.
Energy.gov.au recommends having a licensed electrician check wiring before insulation is installed over or around it.
Electrical fittings should not be buried in a way that prevents inspection, servicing or required heat dissipation.
Do not treat roof-space entry as routine
Roof spaces can contain:
- live electrical wiring
- fragile ceiling surfaces
- sharp materials
- low clearances
- heat
- dust
- fibres
- pests
- loose boards
- concealed damage
- solar and communications cables
- restricted access
A seasonal buying guide should not encourage householders to crawl through a roof space to measure insulation.
Safer assessment options may include:
- existing building documents
- previous invoices
- inspection from an access opening without entry, where safe
- photographs from previous work
- an assessment by a suitable insulation professional
- an electrician’s inspection
- a building-energy assessment
Any roof-space access must follow the safety requirements that apply in the relevant jurisdiction.
Older homes and asbestos
Homes built or renovated before 1990 may contain asbestos-containing materials.
Possible locations include:
- ceiling and wall linings
- eaves
- switchboard backing
- roofing
- service penetrations
- underlay
- pipe insulation
- loose-fill roof insulation in affected properties
Do not disturb unknown materials to inspect, remove or install insulation.
Loose-fill asbestos insulation is a friable material and may be concealed beneath newer non-asbestos batts.
Before renovation or roof-space work in an older home:
- review available property records
- identify whether asbestos may be present
- arrange appropriate assessment or testing where required
- use licensed asbestos professionals where required
- prevent insulation installers from disturbing unknown materials
New insulation should not be placed over a suspected contamination problem to hide it.
Moisture and condensation
Insulation changes surface temperatures and the way heat moves through the building.
If the system is poorly designed, moisture can condense within:
- roofs
- walls
- floors
- insulation
- linings
- cavities
Potential consequences include:
- mould
- wet insulation
- corrosion
- timber decay
- staining
- reduced insulation performance
- deterioration of internal finishes
Condensation risk depends on:
- climate
- indoor humidity
- heating and cooling
- air leakage
- vapour movement
- roof ventilation
- wall membranes
- foil orientation
- insulation location
- construction type
A vapour control layer that suits one climate may be wrong for another.
Do not choose reflective layers or spray products without understanding where moisture can move and dry.
Persistent roof, plumbing or wall leaks must be repaired before insulation is installed.
Ventilation still matters
Insulation and draught proofing should work with controlled ventilation.
Ventilation helps:
- remove indoor moisture
- reduce pollutants
- control cooking and bathroom humidity
- maintain air quality
- allow suitable natural cooling
A better-insulated home may retain conditioned air more effectively, but it should not become an unventilated sealed box.
Check that:
- bathroom exhaust fans operate correctly
- kitchen exhaust is used appropriately
- vents required by appliances remain open
- roof ventilation suits the roof design
- moisture sources are controlled
- windows or mechanical ventilation can provide fresh air when needed
Condensation should not be solved by randomly adding or blocking vents without understanding the building.
Existing insulation may not need complete replacement
Old insulation is not automatically useless.
It may still provide value if it is:
- dry
- evenly distributed
- undamaged
- safely installed
- compatible with the proposed upgrade
- free from contamination
- not severely compressed
An installer may recommend:
- topping up an existing layer
- redistributing loose fill
- replacing damaged sections
- removing incompatible material
- upgrading only particular areas
- correcting electrical clearances first
Ask why removal is necessary before agreeing to dispose of the entire existing installation.
Complete removal may be justified where material is:
- wet
- contaminated
- pest affected
- badly displaced
- unsafe around electrical fittings
- incompatible with the new system
- difficult to assess
- suspected to contain asbestos
Ceiling-first does not mean ceiling-only
Ceiling insulation can be a high-priority improvement, but it is not the only heat-transfer path.
A home may still have:
- uninsulated external walls
- exposed suspended floors
- large single-glazed windows
- poorly sealed doors
- unshaded west-facing glass
- uninsulated additions
- thermal bridges
The next priority depends on:
- climate
- construction
- access
- existing insulation
- room use
- renovation timing
- budget
A staged plan can be more sensible than attempting every surface at once.
Renovations are an opportunity
Some insulation is difficult or expensive to retrofit after finishes are complete.
When renovating, consider insulation before closing:
- external walls
- internal walls requiring acoustic treatment
- floors above garages or outdoor areas
- raked roofs
- new additions
- bathroom walls
- service cavities
- wall areas behind cabinetry
- ceiling spaces altered by ducting
- garage ceilings below occupied rooms
Coordinate insulation with:
- electrical work
- plumbing
- air-conditioning ducts
- ventilation
- windows
- waterproofing
- cladding
- structural work
- termite management
Do not allow one trade to remove or compress another part of the thermal layer without reinstatement.
Acoustic insulation is not the same decision
Some insulation products can also reduce sound transfer.
Acoustic goals may include:
- reducing noise between bedrooms
- separating a home office from living areas
- reducing plumbing noise
- limiting garage noise
- improving media-room privacy
Thermal and acoustic performance overlap, but they are not identical.
An internal wall may need acoustic insulation without needing the same thermal strategy as an external wall.
Check:
- density
- wall construction
- door gaps
- ceiling paths
- flanking noise
- pipe penetrations
- product fire and moisture suitability
Do not assume a higher thermal R-value guarantees the preferred acoustic result.
Spray foam and injected products
Spray and injected insulation can reach areas that are difficult to fill with conventional batts, but they require careful assessment.
Before considering them, ask about:
- compatibility with the wall or roof system
- moisture movement
- vapour permeability
- fire performance
- curing
- odour and ventilation during installation
- electrical wiring
- termite inspection
- future access to pipes and cables
- removal or repair
- installer qualifications
- product certification
- warranty conditions
Spray foam should not be treated as a universal method of sealing every gap.
A product that adheres permanently to roof or wall components may complicate future repairs, inspections or material replacement.
Renters and strata properties
Renters should not install permanent insulation without the required approval.
Useful steps include:
- reporting missing or damaged supplied insulation where it forms part of a maintenance issue
- documenting rooms that become excessively hot or cold
- checking existing window coverings
- using removable draught-control measures where permitted
- asking whether energy-efficiency upgrades are planned
- retaining written approval for any permanent change
Apartment owners may need body corporate or owners corporation approval for work involving:
- common roof spaces
- external walls
- ceilings between lots
- fire-rated construction
- shared services
- common ventilation
- building facades
Do not disturb fire-rated or acoustic separation between apartments without appropriate design and approval.
What to ask an insulation installer
Ask for a written assessment and scope.
Useful questions include:
- What insulation is already present?
- How was the existing condition assessed?
- What climate zone and design conditions are being used?
- What product R-value is proposed?
- What completed total R-value is expected?
- Is the product suitable for the roof, wall or floor construction?
- Will existing insulation remain, be redistributed or be removed?
- How will gaps and narrow sections be handled?
- How will electrical clearances be confirmed?
- Is an electrician’s inspection required first?
- How will downlights, fans, transformers and flues be treated?
- How will condensation risk be managed?
- Are reflective air spaces required?
- How will roof leaks or damp materials be handled?
- Is asbestos assessment required?
- How will termite inspection zones remain visible?
- What access equipment is required?
- Are disposal and cleaning included?
- Will installation photographs be supplied?
- What warranty applies to the product and workmanship?
- Which certificates or documents will be provided?
Do not accept a quote that identifies only a product and total square metres without explaining the building conditions.
Compare quotes on the completed job
Two quotes using the same nominal batt may not provide the same result.
Compare:
- area covered
- product name and rating
- total R-value target
- treatment of existing insulation
- electrical inspection
- clearances
- access
- edge and gap detailing
- reflective layers
- moisture control
- removal and disposal
- roof-space cleaning
- safety documentation
- installer qualifications
- workmanship warranty
- photographs or completion records
A lower quote may exclude:
- removal of damaged material
- electrical work
- difficult-access areas
- narrow sections
- protective barriers
- waste disposal
- reinstatement after other trades
The cheapest square-metre rate is not meaningful unless the scope is equivalent.
Check rebates without choosing around them
Government assistance and upgrade programs can change by:
- state
- territory
- council
- household eligibility
- property type
- program funding
- installation requirements
Check current official programs before committing.
A rebate should not be the reason to install an unsuitable product or use an installer who cannot explain the building system.
Confirm:
- eligibility
- approved products
- approved installers
- application timing
- whether approval is needed before work begins
- evidence required
- whether the advertised benefit is a rebate, discount or finance arrangement
Do not rely on an old social-media post or retailer advertisement as proof that assistance remains available.
Before You Buy Checklist
Before purchasing or arranging insulation, check:
- What climate zone applies to the property?
- Is the main problem summer heat, winter heat loss or both?
- Which rooms are uncomfortable?
- Is the issue insulation, draughts, glazing, shade or a combination?
- What roof, wall and floor construction does the home use?
- Does insulation already exist?
- Has its condition been assessed safely?
- Is existing insulation dry and evenly distributed?
- Are there roof, plumbing or wall leaks?
- Could asbestos-containing materials be present?
- Is loose-fill insulation present or suspected?
- Has an appropriate asbestos assessment been arranged where required?
- Is the proposed figure a product R-value or total R-value?
- Are Australian metric R-values being used?
- Does the proposed R-value suit the climate and construction?
- Is bulk, reflective, composite or rigid insulation proposed?
- Does reflective insulation have the required air space?
- Is the foil orientation suitable for the climate?
- Will bulk insulation retain its full thickness?
- How will gaps and narrow areas be handled?
- Have thermal bridges been considered?
- Has a licensed electrician checked relevant wiring where required?
- Are downlights rated for the proposed insulation arrangement?
- Are clearances around flues, fans and transformers defined?
- Will electrical equipment remain accessible?
- Has condensation risk been assessed?
- Will required ventilation remain functional?
- Will termite inspection zones remain visible?
- Can the installation be completed without unsafe roof-space access?
- Is wall or floor insulation better timed with a renovation?
- Are landlord or strata approvals required?
- Does the installer have suitable qualifications and insurance?
- Is the complete installation scope written down?
- Are removal, disposal and cleaning included?
- Will completion photographs or records be supplied?
- Are product and workmanship warranties clear?
- Have current government rebates been checked directly?
- Is the proposed upgrade suitable without relying on a rebate?
Insulate the building, not just the cavity
Insulation is most effective when it forms a continuous, correctly installed layer that suits the climate and construction.
The product label is only one part of that result.
Before buying, understand what is already in the home, which surfaces are creating discomfort and whether moisture, wiring, downlights, asbestos, access or ventilation affect the work.
Then compare installers on how they will complete the system: filling gaps, preserving thickness, maintaining clearances and managing condensation.
A carefully planned upgrade can improve comfort in both summer and winter. A poorly planned layer of expensive material can leave the same hot rooms, cold surfaces and hidden risks behind it.
Official guidance
- Australian Government guidance on insulation and draught proofing
- Your Home guidance on insulation
- Your Home guidance on design for climate
- Your Home guidance on ventilation and airtightness
- Your Home guidance on condensation
- Your Home guidance on passive cooling
- Australian Government guidance on tropical and subtropical living
- Asbestos Safety and Eradication Agency guidance for householders and home renovators
- Asbestos Safety and Eradication Agency guidance on finding asbestos in the home
- Australian Government Asbestos Product Guide information on loose-fill asbestos insulation