
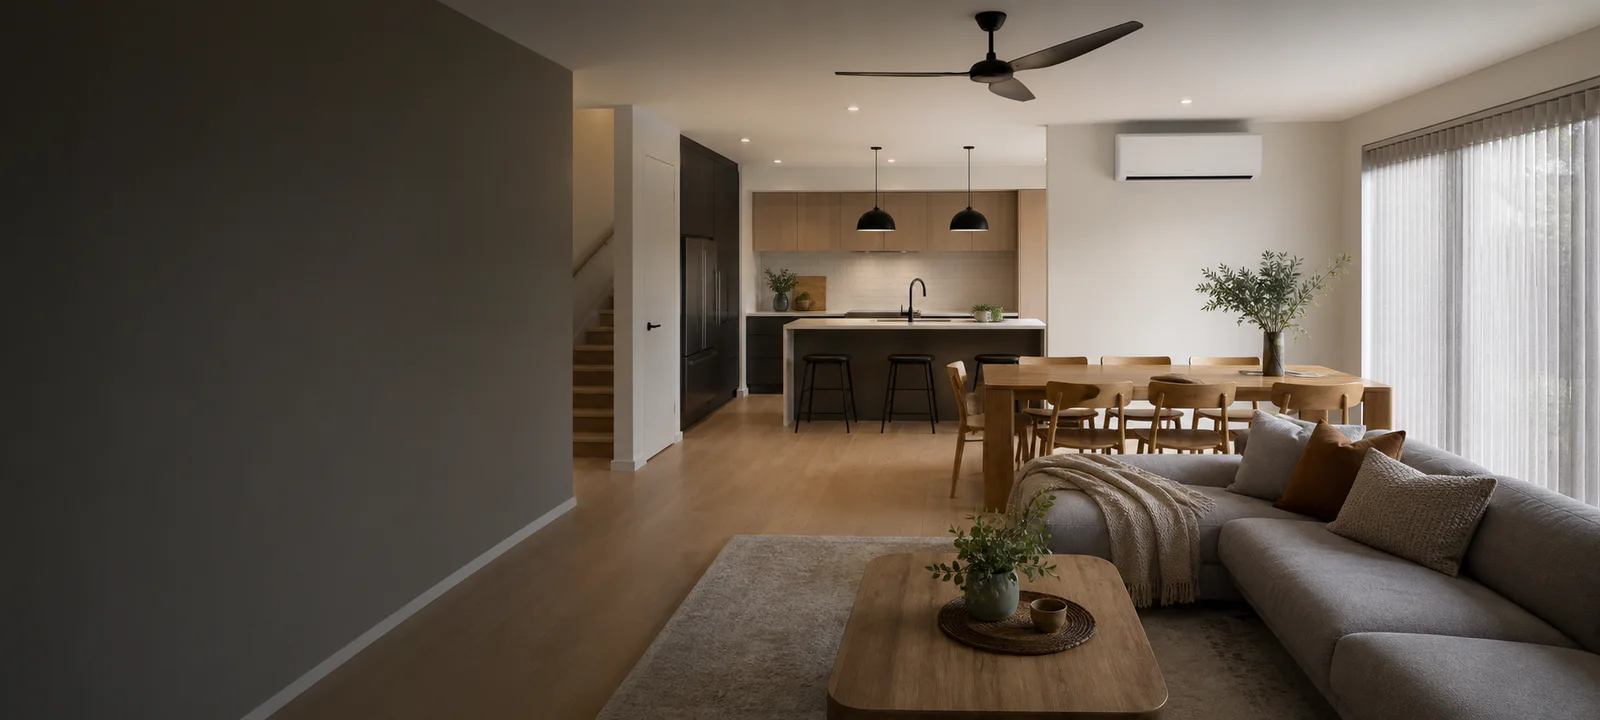
An open-plan living area can be much harder to heat than its furniture layout suggests.
The sofa may occupy one end of the room, but the heating system may also be conditioning the kitchen, dining area, entry, hallway, stairwell and every adjoining space that cannot be closed off.
High ceilings add air volume. Large windows lose heat. Warm air may rise into a void or travel down a hallway before the occupied part of the room becomes comfortable.
This is why a portable heater that performs adequately in a bedroom can appear ineffective in an open-plan space, and why selecting a reverse-cycle system from floor area alone can produce a poor result.
The useful starting point is the complete connected area, its ceiling height and the path heated air must travel.
Our Take
Do not size the system for the sofa area.
Measure every part of the home that the heater cannot avoid conditioning.
A suitable system must do two things:
- provide enough heat for the complete connected volume
- distribute that heat through the occupied zones
More capacity does not automatically solve poor distribution.
Before choosing a larger system, check whether the room can be zoned more effectively and whether insulation, curtains or draught reduction would lower the heating demand.
What counts as open plan?
An open-plan area may combine:
- lounge
- kitchen
- dining area
- entry
- hallway
- study nook
- stairs
- play area
- second sitting area
The room does not need to be exceptionally large to create a difficult heating task.
A moderate living and dining room becomes effectively larger when it opens into:
- a long hallway
- a stairwell
- a double-height void
- another room without a door
- a frequently used external entry
- an open kitchen or study area
Any space that cannot be separated is part of the heating load.
Furniture, rugs, kitchen islands and changes in flooring define how the space is used. They do not stop warm air moving.
Measure the complete connected area
Create a simple floor plan and record:
- length and width of each connected zone
- ceiling height
- open doorway widths
- hallway dimensions
- stair or void openings
- window and glazed-door areas
- external walls
- possible indoor-unit positions
- existing doors that can be closed
Do not measure only the lounge section.
Include kitchens, dining areas, entries and hallways that remain permanently open.
For an irregular layout, divide the room into simple rectangles and record each section. The purpose is not to produce a professional heat-load calculation. It is to prevent a large connected space being mistaken for a small lounge.
Include ceiling height and volume
Heating demand is affected by air volume, not floor area alone.
The same floor area presents a different heating task beneath:
- a standard ceiling
- a raked ceiling
- a cathedral ceiling
- a mezzanine
- a double-height void
- an open staircase
Record the lowest and highest ceiling points where the room varies.
High ceilings also affect distribution. A system may deliver enough heat overall while much of that warmth collects above the occupants.
Open-plan heating options at a glance
Swipe sideways to compare the full table.
| Heating option | Open-plan suitability | Main advantage | Main limitation |
|---|---|---|---|
| Single reverse-cycle split system | Can suit a moderate rectangular area | Efficient heating and summer cooling | Air may not reach around corners or distant zones |
| Multiple split systems | Can serve separate parts of a long or irregular room | Better distribution and independent control | More indoor units and installation planning |
| Multi-split system | Can connect several indoor heads to one outdoor system | Fewer outdoor units | Indoor units share available outdoor capacity |
| Ducted reverse-cycle system | Can serve several connected areas | Central distribution and zoning | Duct design, heat loss and minimum airflow matter |
| Existing ducted gas system | May already serve the area | Central whole-home distribution | Fuel, servicing and lack of cooling |
| Wood heater | Can provide substantial central heat | Strong radiant and convective warmth | Heat may remain uneven across distant zones |
| Portable resistance heater | Usually unsuitable for whole open-plan heating | Simple short-term local heat | Limited reach and high electrical demand for the heat delivered |
| Ceiling fan | Supports another heating system | Can redistribute warm air from high ceilings | Does not create heat |
The Home Heating Options guide provides the broader comparison between heating types.
Single reverse-cycle split systems
A correctly sized wall-mounted reverse-cycle system can suit a moderate open-plan area where:
- the layout is reasonably rectangular
- the indoor unit faces the occupied area
- air can travel along the length of the room
- the ceiling is not excessively high
- hallways and stairs do not draw most of the heat away
- insulation and glazing are reasonable
A high-capacity unit at one end of a long or L-shaped room may still leave the far zone cold.
The issue may not be insufficient total output. The air may simply be unable to reach the complete space effectively.
The Reverse-Cycle Heating Explained guide covers heating capacity, climate ratings and cold-weather performance.
One indoor unit or more than one?
More than one indoor unit may be worth assessing where:
- the room turns a corner
- the kitchen and lounge are separated by cabinetry
- ceiling heights vary
- one zone is used without the other
- the space is unusually long
- a stairwell draws heat upwards
- the main unit cannot reach a second sitting area
Two smaller systems are not automatically preferable.
They require additional:
- wall positions
- controls
- maintenance
- outdoor capacity
- electrical and refrigerant planning
The decision should be based on room geometry and simultaneous demand, not simply dividing one proposed capacity between two appliances.
Multi-split systems
A multi-split arrangement connects several indoor units to one outdoor system.
This may help where outdoor-unit space is restricted, but the indoor units share the outdoor system’s available capacity.
Ask how the proposed combination performs when:
- one indoor unit runs alone
- several operate together
- all zones request heating
- rooms request different temperatures
The sum of the indoor units’ nominal capacities may exceed what the outdoor system can deliver simultaneously.
That can be acceptable in a properly designed arrangement, but it must be explained before purchase.
Ducted systems and zoning
A ducted system can distribute heat through several grilles and may suit a larger open-plan area connected to other rooms.
Its performance depends on:
- total heating load
- supply-grille positions
- return-air position
- duct routes
- duct insulation
- zone design
- pressure balance
- minimum open area
Zoning can reduce heating of unused rooms, but zones cannot always be closed without limit.
Do not assume:
- every zone can close simultaneously
- one very small zone can operate alone
- manually closing outlets is equivalent to designed zoning
- more zones automatically improve performance
Ask which zones can operate together and what minimum area must remain open.
For broader system and installation planning, use the Air Conditioning Buying Guide.
Warm air does not stay in the lounge zone
Warm air moves according to:
- temperature differences
- ceiling height
- fan operation
- supply direction
- return-air position
- door openings
- stairwells
- exhaust fans
- draughts
A heater beside the lounge may warm the ceiling, kitchen or upper landing before the far end of the sofa becomes comfortable.
Check whether heat is:
- directed into the occupied zone
- blocked by furniture or cabinetry
- escaping into a hallway
- rising into a stairwell
- collecting near the ceiling
- being drawn out by exhaust systems
This is a distribution problem, not always a capacity problem.
Indoor-unit position
For a wall-mounted split system, check whether the unit:
- faces the main occupied area
- can direct warm air downward
- distributes air along the longest useful path
- avoids blowing directly onto seating
- remains clear of curtains and cabinetry
- allows filter access
- avoids sending most heat into a hallway
- does not conflict with ceiling fans or pendant lights
A position selected solely for short pipework may produce poor room comfort.
High ceilings and ceiling fans
Warm air can collect above the occupied level.
A reversible ceiling fan running slowly on its labelled winter setting can help redistribute that air.
A ceiling fan:
- does not create heat
- does not increase system capacity
- does not replace insulation
- does not correct an undersized system
Follow the manufacturer’s winter-direction instructions rather than assuming clockwise or anticlockwise applies to every fan.
See Ceiling Fans Before You Buy for placement, controls and clearance considerations.
Stairwells and upper levels
An open stairwell can carry warm air away from the living zone.
Include the stair opening and connected upper area when discussing system size.
Possible responses may include:
- separate upper and lower heating zones
- more suitable indoor-unit placement
- an additional system
- ceiling-fan assistance
- an appropriate door added during renovation
- improved insulation
Do not use temporary curtains or barriers that obstruct stairs, handrails, exits, smoke movement or return air.
Glazing and cold surfaces
Open-plan rooms often contain large windows or sliding doors.
Heat loss can increase through:
- single glazing
- conductive metal frames
- poor seals
- uncovered glass
- large frame perimeters
People may also feel cold beside glazing even when the room air is reasonably warm.
Check whether curtains or blinds:
- cover the complete glass area
- extend beyond the frame
- close without large gaps
- sit close to the wall
- remain clear of heaters
- can open for useful winter sun
Window coverings can improve comfort, but they do not repair damaged seals or water entry.
Insulation and draughts
A larger heater can compensate for heat loss only by operating harder and longer.
Before increasing capacity, check:
- ceiling and roof insulation
- external walls
- suspended floors
- raked ceilings
- uninsulated additions
- gaps around doors and windows
- ceiling access hatches
- unused fireplaces
- open hallways
Use the Home Insulation Basics guide for insulation planning.
Use the draught-reduction guide to reduce uncontrolled air leakage without blocking required ventilation, drainage or combustion air.
Kitchen exhaust affects the room
A ducted rangehood removes cooking moisture, pollutants and heated indoor air.
Replacement air then enters through available openings.
This does not mean the rangehood should be avoided. Use it when cooking requires extraction.
Recognise that:
- strong exhaust can temporarily cool the room
- open doors and windows change airflow
- a failed backdraft damper may leak when the rangehood is off
- pressure interactions can matter where combustion appliances are present
Do not block or seal the rangehood duct.
Never use an oven or cooktop to heat the room.
Thermostat and sensor position
A thermostat may be located:
- in the indoor unit
- in a remote control
- in a wall controller
- near a ducted return-air grille
Its reading may not represent every part of the room.
A sensor high on a wall may detect warmer air than occupants experience below. A kitchen sensor may be affected by cooking, while direct sun or a cold doorway can also distort readings.
Ask where the temperature is measured and whether additional zone sensors are available.
Portable heaters
Portable fan, ceramic, oil column and panel heaters are usually better suited to smaller enclosed rooms.
In an open-plan area, one may:
- warm only the nearby person
- run continuously
- fail to raise the temperature of the full space
- occupy a walkway
- create cord and clearance problems
- encourage several heaters to be used at once
A portable heater may provide short supervised warmth at one chair or desk. That is not the same as heating the complete connected room.
Where one is used:
- connect it directly to a suitable wall power point
- use one appliance per power point
- keep combustible materials at least one metre away
- keep it outside walkways
- supervise children and pets
- switch it off before leaving the room or going to sleep
Do not use several high-powered heaters through adaptors or power boards.
Climate still matters
The same open-plan room requires different winter performance in Brisbane, Hobart, Canberra or an elevated inland location.
In colder climates, low-temperature output, defrost behaviour and heat retention become more important.
In subtropical and tropical areas, heating may be occasional and cooling performance may remain the main fixed-system priority.
Use the heating information for the property’s Zoned Energy Rating climate zone rather than relying on a generic room-size chart.
Questions to ask before accepting a system proposal
Ask:
- What complete connected area was included?
- What ceiling heights were used?
- Were hallways and stairs included?
- How were glazing and insulation considered?
- Can one indoor unit distribute air through the complete layout?
- Would separate indoor units improve control?
- How does shared capacity work in a multi-split system?
- Which ducted zones can operate together?
- What minimum area must remain open?
- Where will the thermostat or sensor be located?
- How will warm air near high ceilings be redistributed?
- What assumptions were made about local winter conditions?
A quick estimate based only on the visible lounge floor area is not enough for a large, irregular or heavily glazed room.
Before You Buy Checklist
Before choosing open-plan heating, check:
- Which rooms and zones are physically connected?
- Which openings can genuinely be closed?
- What is the total connected floor area?
- What is the ceiling height in each zone?
- Is there a raked, cathedral or double-height ceiling?
- Is there an open stairwell or upper landing?
- Does the room turn a corner?
- How much glazing is present?
- Are curtains and blinds effective?
- What insulation is present?
- Are significant draughts present?
- Where do occupants sit, eat and work?
- Are all zones occupied at the same time?
- Is summer cooling also required?
- Does local winter performance affect the choice?
- Was the system sized for the complete connected volume?
- Can one indoor unit reach every occupied area?
- Would multiple indoor units improve distribution?
- Has multi-split shared capacity been explained?
- Which ducted zones can operate together?
- What minimum ducted area must remain open?
- Will warm air escape into a hallway or stairwell?
- Can a ceiling fan improve winter circulation?
- Is the thermostat position representative?
- Can insulation, curtains or draught reduction lower demand?
- Is a portable heater being expected to heat too much space?
- Has the complete installation scope been checked separately?
Heat the complete connected space
An open-plan living area should not be treated as a small lounge merely because that is where the household sits.
The heating system may also be conditioning the kitchen, dining area, hallway, stairs and the unused air beneath a high ceiling.
Measure the complete connected area and volume. Check glazing, insulation, draughts, ceiling height and airflow before comparing systems.
A correctly sized system can still perform poorly when its heat does not reach the occupied zones.
Where one appliance is being asked to heat several irregular or poorly separated spaces, the better answer may be improved zoning or more than one appropriately designed system—not simply the largest unit that fits on the wall.
Official guidance
- Australian Government guidance on household heating and cooling
- Australian Government winter energy savings guidance
- Australian Government guidance on designing for climate and keeping cool
- Energy Rating guidance on heating and cooling
- Energy Rating guidance on the Zoned Energy Rating Label
- Australian Government Your Home guidance on heating and cooling
- Australian Government Your Home guidance on passive heating
- Australian Government Your Home guidance on glazing
- Australian Government Your Home guidance on ventilation and airtightness
- ACCC Product Safety winter home safety guidance