
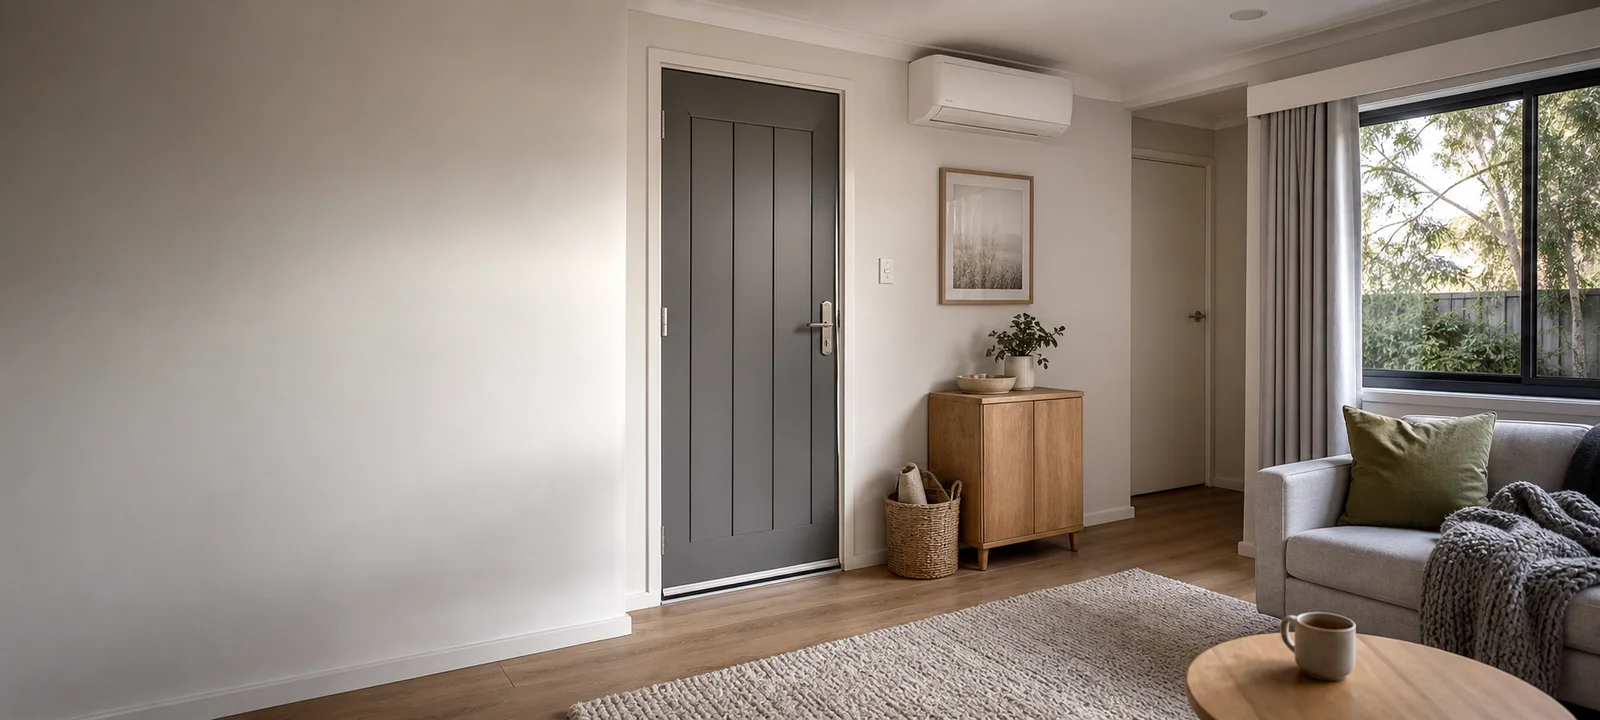
A cold room does not always need a larger heater.
Warm air may be leaving through gaps beneath doors, loose windows, open exhaust paths or unused parts of the home. Increasing heater size can warm the room more quickly, but it may also mean replacing heat that continues to escape.
Draught proofing addresses uncontrolled air movement.
It does not mean sealing every opening. Bathrooms, kitchens, combustion appliances and the building itself may depend on intentional ventilation, drainage and air-supply openings that must remain functional.
The useful approach is to find likely leakage, understand why an opening exists and choose a suitable response without creating moisture, indoor-air or safety problems.
Our Take
Reduce avoidable heat loss before increasing heating output.
Begin with doors, windows and the boundaries between heated and unheated rooms. These areas are usually easier to inspect than concealed gaps within walls, floors and ceilings.
Do not treat every movement of air as a defect. A bathroom fan, gas-appliance vent, weep hole, subfloor vent or designed opening may have an essential purpose.
The goal is controlled ventilation rather than uncontrolled leakage. No draught-proofing measure can guarantee a specific energy saving because the result also depends on climate, building condition, heating use, insulation and household behaviour.
Uncontrolled draughts versus intentional ventilation
A draught is unwanted air movement through gaps or openings in the building.
Common examples include air moving:
- beneath an external door
- around a loose window sash or door frame
- between floorboards or beside skirting
- around an unsealed ceiling hatch
- through service penetrations
- through an exhaust fan without an effective damper
- through an unused fireplace or chimney
- from an unheated hallway, garage or laundry
Intentional ventilation performs a job. It may remove bathroom humidity and cooking pollutants, provide combustion air, support indoor air quality, serve an evaporative cooler or protect the building from trapped moisture.
Never block required ventilation or combustion-air openings. Never seal brick weep holes, window drainage slots or subfloor vents. If the purpose of an opening is unclear, identify it before covering or filling it.
Cold surfaces can feel like draughts
Discomfort beside a window or external wall does not always prove air is leaking.
A large cold surface can draw heat from the body. Air cooled beside cold glass can also sink towards the floor and create circulation that feels like a draught even where the window is closed correctly.
The better response may involve curtains, blinds, a suitable pelmet, improved glazing, insulation or moving seating away from the surface rather than adding a seal.
Check whether the problem is moving air, a cold surface or both. A larger heater may warm the room air while the cold surface continues to affect comfort.
Draught problems at a glance
Swipe sideways to compare the full table.
| What you notice | Possible cause | What to check first |
|---|---|---|
| Cold air beneath an external door | Threshold gap, worn sweep or uneven floor | Door movement, gap and lower-seal clearance |
| Rattling sliding door or window | Worn brush seals, dirty track or poor alignment | Rollers, tracks, latches, seals and drainage |
| Cold air from a ceiling grille | Exhaust fan or evaporative cooling outlet | System type and approved damper or winter measure |
| Air around a ceiling hatch | Loose or unsealed hatch perimeter | Hatch fit, safe access and compatible perimeter seal |
| Draught near an unused fireplace | Open chimney or failed damper | Fireplace status, ventilation needs and professional advice |
| Condensation worsens after sealing | Reduced drying or unresolved moisture source | Exhaust systems, humidity, heating and possible leaks |
Identify likely leakage safely
Inspect the home when the problem is noticeable, such as during cool or windy weather. Remain indoors and begin with simple observations.
Record:
- where moving air is felt
- whether the wind direction changes the symptom
- which doors or windows rattle
- whether curtains move with windows closed
- whether the issue changes when an exhaust system operates
- which rooms are heated and which remain open
Mark each location on a simple floor plan and note whether the symptom is continuous or weather-dependent. This helps separate one damaged seal from a broader building-envelope problem and gives a repairer clearer information without opening walls, ceilings or service fittings.
Use the back of a hand near an accessible gap without touching electrical fittings, hot appliances or moving equipment. A strip of light tissue held securely can indicate airflow, provided it cannot be drawn into a fan, heater or duct.
Do not use candles, matches, incense or any flame to locate draughts. Do not release powders, aerosols or loose fibres into the air. Smoke-based testing is work for appropriately trained people using suitable equipment.
Do not remove fixed electrical covers or modify power points, switches, lights or wiring. Do not push loose material into ducts, grilles, wall cavities or service openings. Do not enter a roof space casually; access can involve heat, fragile ceilings, wiring, insulation, pests and restricted movement.
External and internal doors
Before adding a seal to an external hinged door, check that the door closes squarely, latches correctly and is not damaged. A misaligned door may need adjustment or repair before a seal can work.
Check the gap at the threshold and around the frame while opening, closing and locking the door. A lower seal must clear the floor, threshold and mat without preventing closure or creating a trip or accessibility problem. Frame seals should compress enough to limit leakage without making the latch difficult to use.
Internal doors can separate a heated room from hallways, laundries, garages or unused areas. Closing an existing door may reduce the connected volume the heater must condition.
Do not add seals that obstruct fire doors, emergency exits or required return-air paths. A central heating or cooling system may rely on air moving back to a return grille when doors are closed. If the door has a fire, smoke, acoustic or ventilation function, arrange appropriate advice before changing it.
Sliding doors and windows
Sliding doors and windows use tracks, rollers, latches and brush seals that can wear or collect debris. Cleaning an accessible track and confirming that the panel sits squarely may improve closure before any new seal is considered.
Do not fill the track or cover drainage slots. These openings allow water to leave the frame. A seal that drags heavily can make a panel difficult to operate, damage the frame or interfere with emergency egress.
For hinged and awning windows, check whether the sash closes fully and the latch pulls it evenly against the existing seal. Timber decay, corrosion, cracked glass, damaged hardware or a distorted frame requires repair rather than another adhesive strip.
Curtains and blinds can reduce discomfort from cold glass even when air leakage is limited. They should cover the window effectively, open so the area can dry and remain clear of heaters. Use the Bedroom Lighting and Window Coverings guide for broader placement and clearance planning.
Exhaust fans and evaporative cooling outlets
Bathroom and kitchen exhaust systems remove moisture, odours and pollutants. They must still open and move air when operating.
Some exhaust fans use an integral backdraft shutter or a compatible duct damper to reduce reverse airflow when switched off. The correct option depends on the fan, duct route and discharge point. A cover that does not open freely can reduce extraction and increase condensation risk.
Keep rangehood ducts functional and maintain filters as directed. Do not cover a grille with plastic, cardboard or loose insulation.
Evaporative cooling outlets can admit cold air when the system is not used in winter. Use only a manufacturer-approved winter cover, damper or shutdown procedure for that system. Remove seasonal measures before operation and do not push loose material into the outlet or duct.
Ceiling hatches, floors and service penetrations
A ceiling access hatch may leak around its perimeter when it sits loosely. A compatible perimeter seal can help where the hatch still opens safely and the material does not interfere with clearances or access.
Do not enter the roof space simply to inspect the other side. Arrange suitable assessment where electrical equipment, recessed lights, damaged insulation, pests, mould or uncertain construction is involved.
Gaps between floorboards, beside skirting or around pipes can admit cold air, particularly above a ventilated subfloor. Rugs can improve comfort without altering the building. Permanent work must suit the floor movement, moisture conditions and construction.
Subfloor ventilation helps manage moisture beneath many homes. Never cover subfloor vents to make a room feel warmer. Dampness, decay, pests, plumbing leaks or widespread floor leakage may require inspection rather than surface filler.
Service penetrations occur around plumbing, cables, air-conditioning lines and other services. Seal only accessible, non-electrical gaps with a material suitable for the surface, movement and required fire or moisture performance.
Do not modify fixed electrical fittings. Air movement around a power point or switch can indicate a wall-cavity path, but the fitting and wiring require licensed electrical boundaries.
Fireplaces, combustion air and required vents
An unused fireplace or open chimney can move substantial air, but it should not be blocked casually.
First confirm whether the fireplace is permanently unused, whether another appliance shares the flue and whether a damper, cap or removable closure is appropriate. Any measure must be clearly removed before the fireplace is used again.
Gas, wood and other combustion appliances may require permanent ventilation and combustion air. Never block a wall vent, floor vent or other opening serving an appliance. Do not use an outdoor gas heater, barbecue or other outdoor combustion appliance indoors.
Arrange qualified advice where a fireplace, flue, gas appliance, carbon-monoxide risk or unfamiliar vent is involved. Draught reduction must not compromise combustion safety.
Condensation after sealing
Reducing uncontrolled leakage can make a home easier to heat, but it can also reduce incidental drying.
If window condensation, damp smells or mould appear or worsen after sealing, investigate them. Do not simply reopen random gaps or block more ventilation.
Check bathroom and kitchen exhaust, clothes drying, heating patterns, room humidity and possible leaks. Preserve controlled ventilation and address the moisture source. The Condensation and Mould During Winter guide explains these checks in more detail.
Renters and apartments
Renters can begin with removable, non-damaging measures where permitted, such as closing existing doors, using curtains correctly and reporting worn seals or damaged hardware.
Document the location, weather conditions, photographs and effect on room comfort. Report failed windows, doors, exhaust systems, fireplaces, vents, water entry and recurring condensation through the required tenancy process.
Do not make permanent alterations, interfere with fixed services or cover required openings without approval.
Apartment changes may also involve common property, facade rules, fire doors, corridor pressure, shared exhaust systems and body-corporate requirements. A perceived gap may be part of a designed air or smoke-control path. Obtain the required approval and appropriate assessment before altering it.
When repair or professional assessment is more appropriate
Another seal is unlikely to solve a door or window that is warped, corroded, decayed, cracked or badly misaligned.
Arrange suitable repair or assessment where:
- the leakage source remains unclear or affects several rooms
- water damage, recurring condensation or mould is present
- electrical fittings, ducts, roof spaces or subfloors are involved
- a fireplace, flue or combustion appliance is present
- a fire door, exit, return-air path or shared building system may be affected
- previous sealing has not improved comfort
Thermal imaging, blower-door testing and other building-envelope methods can help when used and interpreted appropriately. A temperature difference does not by itself prove air leakage; missing insulation, moisture and construction details can produce similar patterns.
Draught-Reduction Checklist
Work through the home without blocking intentional ventilation:
- Is moving air present, or could a cold surface explain the discomfort?
- Has the location and weather pattern been recorded?
- Have flames, smoke, powders and unsafe testing methods been avoided?
- Do external doors close, latch and clear the floor correctly?
- Will a lower or frame seal preserve safe door operation?
- Can internal doors separate heated and unheated areas?
- Will fire doors, exits and return-air paths remain unobstructed?
- Do sliding doors and windows run squarely in clean tracks?
- Do window sashes close and latch evenly?
- Will window drainage slots and weep holes remain clear?
- Could curtains or insulation address a cold surface more effectively?
- Do bathroom and kitchen exhaust systems remain functional?
- Is any exhaust-fan damper compatible with the fan and duct?
- Are evaporative cooling measures approved for the system?
- Is the ceiling hatch accessible and safe to seal at its perimeter?
- Will subfloor vents remain completely open?
- Have fixed electrical fittings been left untouched?
- Have loose materials been kept out of ducts and service openings?
- Has casual roof-space entry been avoided?
- Are fireplace and combustion-air requirements confirmed?
- Is landlord, strata or body-corporate approval required?
- Will condensation and humidity be monitored after sealing?
- Is repair or professional assessment more suitable than another seal?
Keep the heat without blocking the air the home needs
Draught proofing should make a home easier to heat without preventing it from ventilating, draining or operating safely.
Start with doors, windows and boundaries between heated and unheated rooms. Treat exhaust fans, cooling ducts, fireplaces, combustion vents, weep holes and subfloor openings more carefully.
After avoidable leakage is reduced, reassess comfort and condensation. The next step may be better insulation, window coverings, a more suitable heating system or building repair rather than simply buying the largest heater available.
Official guidance
- Australian Government insulation and draught-proofing guidance
- Australian Government winter energy savings guidance
- Australian Government windows guidance
- Australian Government Your Home ventilation and airtightness guidance
- Australian Government Your Home passive heating guidance
- Australian Government Your Home indoor air quality guidance
- Australian Government hot-arid living guidance
- ACCC Product Safety winter home safety guidance
- ACCC Product Safety carbon monoxide safety guidance