
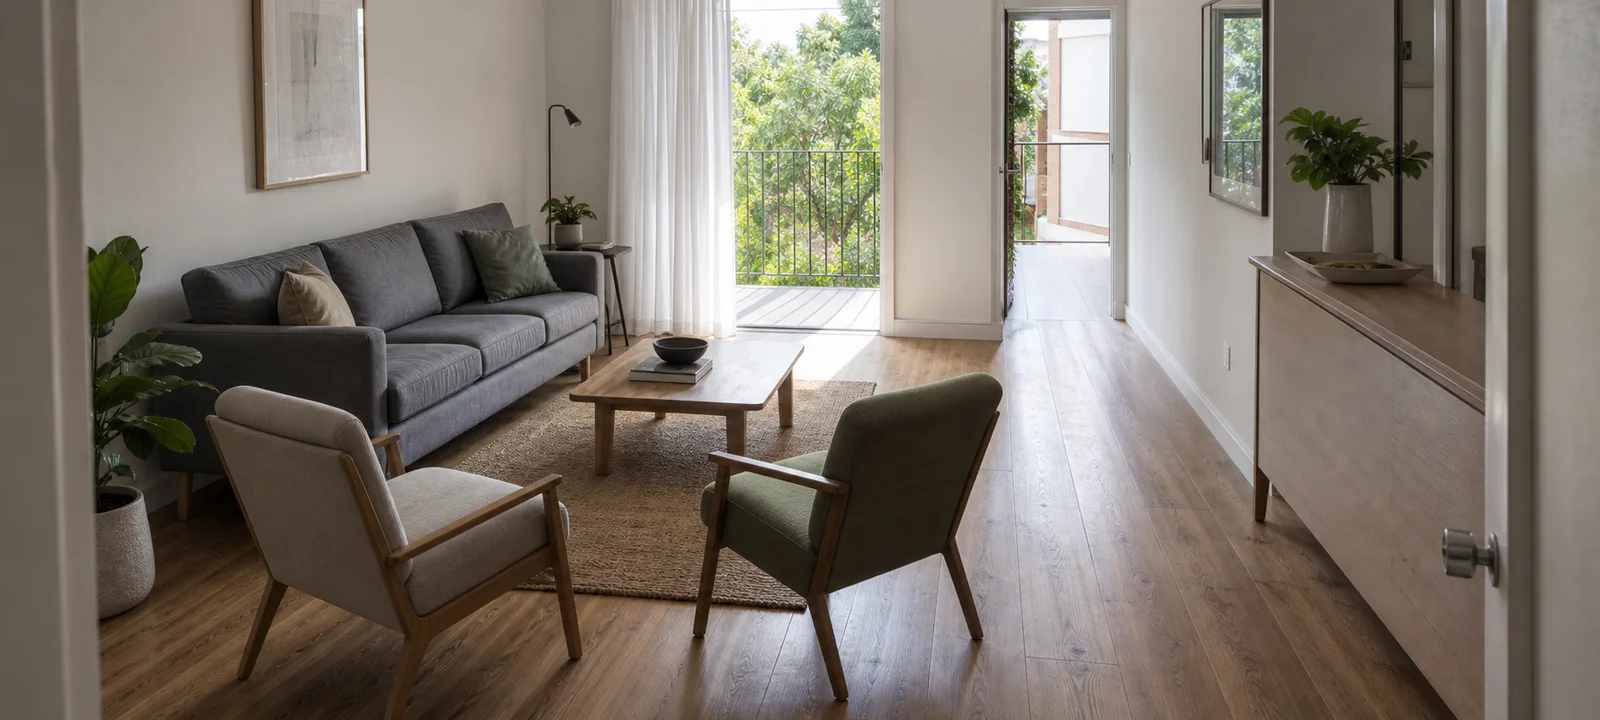
A sofa occupies more than its footprint. People need to walk behind or in front of it, recliners extend, a chaise fixes the direction of movement and a coffee table claims the space where feet and knees go.
Count the seats used on a normal evening, then tape the full proposed shape on the floor. Include moving parts, tables, rug edges and every path to the kitchen, balcony or hallway. Measure the delivery route with the same care.
Count Everyday Seats Before Visitor Seats
Plan for the household on a normal night. Occasional guests may use a flexible chair, ottoman or dining seat rather than permanent sofa capacity that narrows the room every day. Note whether people sit upright, lounge, read or need supportive arms and easier access.
More seats are not automatically more useful. A smaller sofa and movable chair can offer better conversation and circulation than a modular that fills the wall and fixes every future layout.
Measure the Room in Use
Record wall lengths, windows, doors, power points, vents and fixed openings. Then mark the main routes between rooms. A piece can fit against a wall and still block the easiest path to the balcony or force people through the television zone.
Coordinate screen and device placement using the TV and media storage guide and keep lamps and power routes consistent with the cable management guide.
Mark the Complete Moving Shape
Tape the width and depth, including arms, then add recliner extension, a pull-out sofa-bed area or the full chaise. Modular pieces need their connecting arrangement marked, not the footprint of one section.
Sit chairs or boxes within the outline and walk around them for a day. Open nearby doors and move dining chairs. A sofa that appears generous in an empty room can dominate once people, tables and storage return.
Choose the Sofa Type for the Layout
A straight sofa leaves more freedom to add or move chairs. A chaise provides a built-in lounging position and commits the room to one direction. Modular seating adapts when the modules genuinely fit more than one arrangement; large sections can be difficult to separate or deliver.
Recliners need rear, side and foot clearance plus safe power access where applicable. Sofa beds need a clear opening zone and a route for bedding. Test the mechanisms and follow the product's operating, load and electrical instructions.
Fit the Rug and Tables After the Seats
The seating determines the rug zone, not the other way around. Mark whether front legs or the entire sofa will sit on the rug, then check that edges avoid main paths. The living room rug guide covers the full floor test.
Add coffee and side tables only after sitting in the marked layout. They need comfortable reach without reducing standing and walking space. See the living room tables guide.
Measure the Delivery Route
Record door openings, hallway turns, stair width and height, lift dimensions and any balcony or shared access. Include packaging where the supplier requires it to remain on during delivery. Check whether legs or modules can be removed and reassembled only as the maker directs.
Apartment bookings, body corporate rules and parking access may affect delivery. Confirm the route with the supplier before ordering rather than assuming a successful room plan guarantees entry.
Choose Upholstery for Everyday Wear
Compare care instructions, removable covers, cushion rotation and the way fabric responds to hair, crumbs, spills and sunlight. “Easy care” and “pet friendly” are broad claims; ask what cleaning is actually permitted and whether replacement covers or parts exist.
Children, pets and shared households need clear reset zones around the seating. The clutter-control guide can keep blankets and toys from becoming permanent floor obstacles.
Test the Full Layout Before Ordering
- Count the seats used on a normal evening.
- Mark the sofa, moving parts and every main walkway.
- Open nearby doors and test routes with the rest of the furniture in place.
- Add rug and tables only after the seating footprint works.
- Measure every stage of the delivery route.
- Check care, assembly, mechanism and electrical instructions.
A successful sofa is large enough for the household and small enough for the room to keep working. Protect the routes people use every day, even if that means giving up a seat needed only a few times a year.
Common Questions
What should I measure before buying a sofa?
Measure the room with doors, drawers and existing furniture in use, then mark the sofa's complete width and depth. Include reclining, chaise or pull-out movement where relevant. Finally measure every part of the delivery route, including doorways, halls, stairs and turns, because fitting the room does not guarantee entry.
How do I arrange a sofa in a small living room?
Plan for the seats used every day before occasional visitor seating. Protect the main route through the room, mark the sofa footprint and test chair movement before adding rugs or tables. A smaller arrangement that supports normal conversation and movement is more useful than maximum seating that makes the room difficult to cross.
How can I tell if a sofa will fit through my doorway?
Compare the packaged and product dimensions with the narrowest doorway, hallway, stair and corner on the complete delivery path. Note whether doors can be removed or opened fully, but do not assume the sofa will bend around a turn. Confirm delivery requirements with the retailer before ordering an item that would be difficult to return.