
A louvred pergola lets you adjust overhead shade while keeping the furniture in place. Before ordering, check the space between posts, how the structure is fixed, where rainwater drains and who is responsible for installation.
This guide helps you compare the options and prepare a useful supplier brief. It is research-based: AHC has not installed or tested these systems.
The short version
- Choose the roof: Manual louvres are simpler; motorised models add convenience and electrical considerations. Rotating louvres do not necessarily retract.
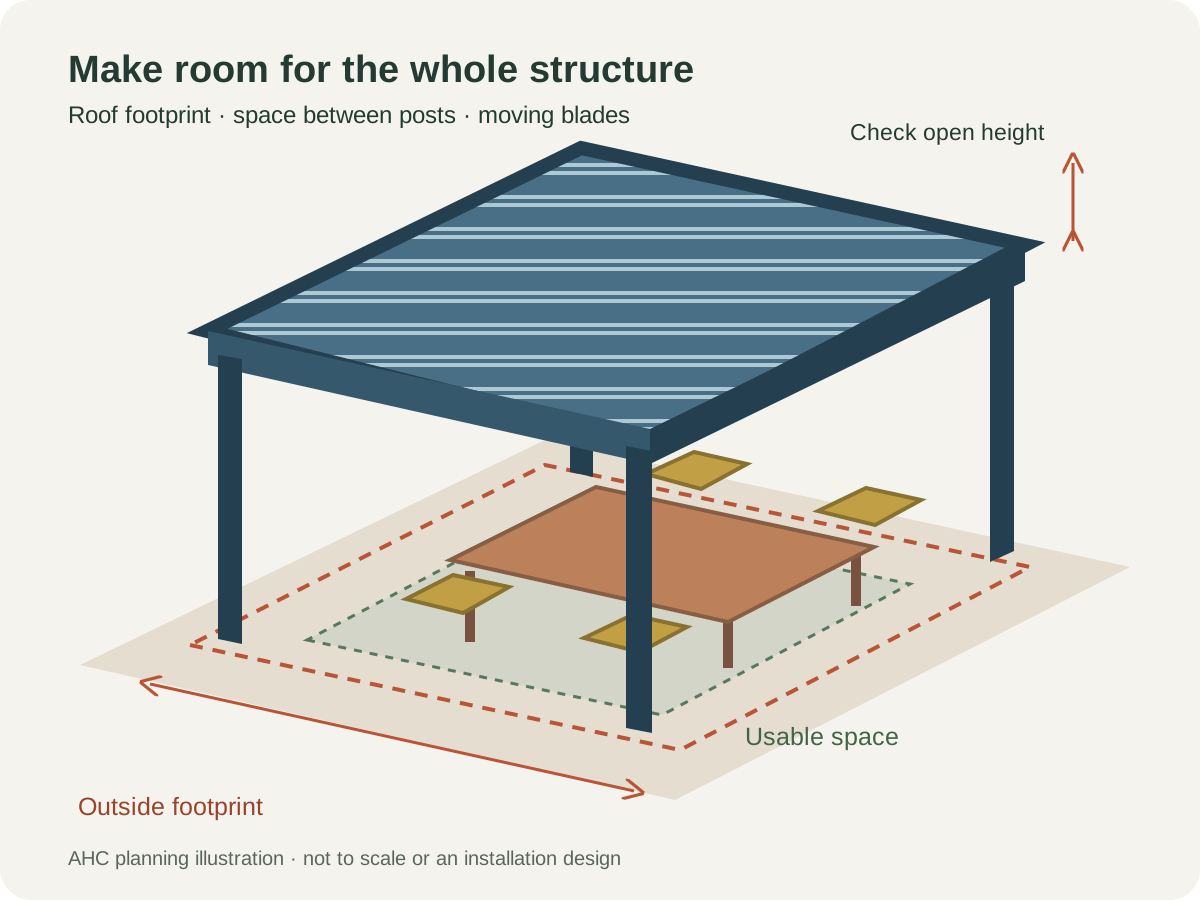
- Measure usable space: Allow for posts, base plates, open-blade height, doors and furniture in use.
- Check the site: Confirm engineering, foundations, wind exposure, drainage and approvals before committing.
- Compare total cost: Include delivery, installation, warranties and future servicing—not just the kit price.
Decide What the Roof Needs to Do
For a summer gathering where permanent construction is unnecessary, compare the footprint and fixing requirements of the 3 m portable gazebo before pricing a permanent roof. It serves a different use and still needs appropriate anchoring.
Louvres rotate to adjust light and airflow; they do not necessarily retract to reveal open sky. Check how far the blades move and what stays overhead.
Observe where the sun falls when you actually use the patio, particularly late in the day. Consider winter light into adjacent rooms. The Australian Government's Your Home shading guidance explains the role of orientation, season and climate.
If your layout may change, compare a permanent roof with umbrellas and fabric awnings in our outdoor shade guide.
Pergolux Series 4: Compare the Three Models
These are manufacturer-documented features, not a ranking or a test of installed performance. AHC has an affiliate relationship with Pergolux, but these models are not yet approved for affiliate shopping placements because site-specific engineering and other required product checks remain unresolved.
Pergola 4
Manual louvres
- Roof operation
- Hand crank. Basic louvre operation needs no roof motor or electrical supply.
- Lighting
- Not integrated as standard; optional compatible accessories are available.
- Check first
- Crank reach, furniture clearance, post locations and base plate dimensions.
Pergola 4 Pro
Motorised louvres
- Roof operation
- Powered adjustment by remote, Bluetooth app or compatible smart-home controls.
- Lighting
- Dimmable lighting built into the beams.
- Check first
- Electrical connection, controls, motor access and the dimensions for the chosen size.
Pergola 4 Pro Max
Motorised, wider louvres
- Roof operation
- Powered louvres with wider blades and different structural dimensions from the Pro.
- Lighting
- Integrated into the louvres.
- Check first
- Post footprint, clearance for open blades, span and fixing requirements.
Manufacturer feature sources, checked 4 November 2026:Pergola 4 specifications, Pergola 4 Pro specifications and Pergola 4 Pro Max specifications. These are supporting manufacturer references, not tracked affiliate purchase links or AHC recommendations.
Before choosing a model: request the exact size and mounting drawings, check delivery to your postcode, and have the engineering, foundations, anchors, drainage and any electrical work assessed for your property. Manufacturer wind figures remain inconsistent and have not been verified for the relevant configurations, so none is presented here as a usable wind rating.
Measure Three Different Spaces
Use drawings for the exact model, size and mounting version. A size in the product name may not describe the usable floor area.
- Overall footprint: Outer edges of beams, posts and base plates, plus the space needed for foundations.
- Usable area: Clear space between posts and under beams, including screen tracks or handles.
- Movement clearance: Open-blade height, doors, windows, screens and access to controls and drainage.
Mark the actual table and occupied chairs, then walk around them. For dining layouts, use our outdoor dining guide. On attached models, measure eaves, gutters, downpipes and wall height. Check whether the longest packaged beam can reach the installation area.
Ask What the Wind Claim Actually Covers
A headline wind speed is not an instruction for your property. Ask for engineering or test evidence covering the exact model, size and mounting arrangement, and have an appropriately qualified professional assess whether it applies to the site.
- Which standard, test method, document revision and roof position support the claim?
- What exposure, terrain and other assumptions apply?
- What foundations, anchors and connections does the assessment require?
- Are accessories and screens covered, and what must happen in severe weather or a power outage?
If documents disagree, obtain written clarification. The QBCC guidance on awnings and shade structures explains relevant documentation questions in Queensland; it does not approve a particular pergola. No unverified wind-speed comparison is provided here.
Resolve the Foundations Before Ordering the Kit
Level pavers, tiles or deck boards do not prove that the slab, footings or framing can support a pergola. Loads pass from the roof through beams, posts, connections and foundations. For attached models, the existing building is part of that path.
Ask who assesses the supporting structure, designs the footings and specifies the anchors. The QBCC wind tie-down guide explains connection principles for timber-framed buildings, but is not a pergola fixing schedule.
Confirm whether the quote includes investigation, excavation, concrete work, curing, reinstatement and checks for concealed services.
Check Approvals for the Actual Property
A freestanding or DIY kit is not automatically approval-exempt. Check its dimensions, height, location, property restrictions and any attachment to the house with the relevant council and building certifier before paying a deposit.
QBCC explains council and certifier roles in Queensland; NSW has its own conditions for exempt decks, patios and pergolas. Do not apply one state's rules elsewhere. Obtain strata or landlord approval where relevant, and reassess approvals if you add screens or enclosures later.
Plan for Controls and Power Failures
For a manual roof, check crank reach and effort. For a motorised system, ask to see the controls, the behaviour if power or connectivity fails, and how the motor is serviced. Do not assume there is a manual override.
Weather sensors have operating limits and cannot guarantee storm safety. Follow the exact operating instructions, keep fingers clear of moving blades, and use an appropriately licensed electrician for fixed electrical work.
Follow the Rainwater All the Way Out
Trace rainwater from the closed blades through gutters and posts to its discharge point. Confirm where it ends up, who designs any stormwater connection and whether runoff could affect doors, paths or neighbouring property.
Ask about wind-driven rain, overflow, seals, dripping when blades reopen and safe access for clearing debris. A closed louvred roof should not be treated as an indoor room. See our gutter maintenance guide for access considerations, and store items that must remain dry appropriately.
Compare the Complete Installed Quote
Compare written quotes for the same design and inclusions, not just the kit price:
- Kit and delivery: Exact configuration, accessories, GST, unloading and postcode charges.
- Design and approvals: Survey, engineering, permits, inspections and responsibilities.
- Site preparation: Foundations, attachments, drainage, electrical work and reinstatement.
- Installation: Labour, equipment, commissioning, waste removal and handover.
- Ownership: Maintenance, access, replacement parts and potential call-out costs.
If the supplier refers an independent installer, confirm who contracts with you, who handles workmanship issues and whether the contractor has the appropriate licence and insurance. A referral is not an included installation service.
Read the Warranty by Component
Check frame, coating, seals, moving mechanisms, motor and electronics separately. Ask which labour, access, freight and reinstallation costs are covered. Keep the invoice, installation records and any registration evidence, and resolve conflicting terms in writing.
The ACCC explains that voluntary warranties are additional to Australian Consumer Law guarantees. Warranty conditions do not remove those statutory rights.
Pergolux: What the Warranty Pages Agree On—and Where They Differ
Pergolux's dedicated Australian warranty policy advertises 10 years for the aluminium structure, 5 years for the coating and 2 years for moving and electrical parts. Its FAQ says those terms apply across its structures. The headline therefore does not mean every component has ten years of cover.
However, the policy, the Pro product page linked above and the policy's full Australian warranty PDF contain different conditions. These were present when checked on 4 November 2026:
Check which document covers a new order. The linked warranty PDF has a January 2025 effective date and names the Pergola, Sundream and Skydance families; it does not expressly identify the 2026 Series 4 Pro or Pro Max. The current warranty webpage also refers to purchases through pergoluxshop.au, rather than the current pergolux.au storefront. Ask Pergolux to confirm the applicable dated terms in writing before ordering; the older PDF's model load tables should not be treated as Series 4 engineering evidence.
Swipe across the table on a small screen to read every column.
| Issue | Dedicated policy page | Other published wording |
|---|---|---|
| Moving parts | 2 years. | The Pro product page gives opening and closing mechanisms 5 years. |
| Installation deadline | Within 6 months of purchase. | The Pro product page excludes installation more than 1 year after purchase. |
| Claim processing | Within 10 days of receipt. | The PDF specifies 180 days in clause 3.8. |
| Reporting a defect | Within 7 days in its claim instructions. | The PDF specifies 30 days from discovering the defect in clause 3.1. |
The differences may reflect documents updated at different times, but Pergolux has not confirmed that explanation to AHC. We cannot determine from these pages which conflicting provision applies to a new order. Ask for the applicable dated terms in writing, covering the exact model, component periods, installation and registration deadlines, claim process and labour or reinstallation costs. Keep that response with the order.
This is a documentation discrepancy, not evidence by itself of an unsafe product. The warranty does not replace an assessment of the proposed installation, and the Australian Consumer Law rights explained above remain separate.
Read Owner Reviews in Context
Separate delivery experiences from accounts of a roof in use after several seasons. Check the model generation, size, installation type, climate and ownership period. Recurring complaints can guide questions about parts and repair costs, but do not establish an engineering failure rate. Neither manufacturer testimonials nor independent reviews are complete evidence.
Take a Written Brief to the Supplier
Before ordering, ask for these five items for your exact proposed installation:
- Drawings showing roof and post dimensions, base plates and open-blade height.
- Engineering and operating documents relevant to the model, mounting and site.
- Foundation, fixing, drainage and electrical scope with named responsibilities.
- Approval pathway, full installed price and delivery and installation schedule.
- Applicable component warranties, service arrangements and handover documents.
Don't commit until the essential site, safety and responsibility questions have written answers.
Common Questions
Does a freestanding louvred pergola need council approval?
Freestanding describes how the structure is supported, not an exemption from approval. Requirements depend on the property, location, dimensions and proposed work. Ask the local council and relevant building approval authority or certifier about the exact design before ordering, and check strata or landlord permission separately.
Can a louvred pergola be fixed to an existing patio or deck?
Only after the supporting structure and connections have been assessed for that installation. A tiled patio, pavers or deck boards do not establish the capacity of the slab, footings or framing underneath. Obtain a documented foundation and fixing design rather than choosing anchors from the product's nominal size.
Are closed louvred roofs waterproof?
Do not assume that a closed roof creates an enclosed, weatherproof room. Ask for the exact system's rain performance, installation conditions, drainage layout and limitations, including wind-driven rain, overflow and water released when the blades reopen. Plan furniture and storage for the actual exposure.