
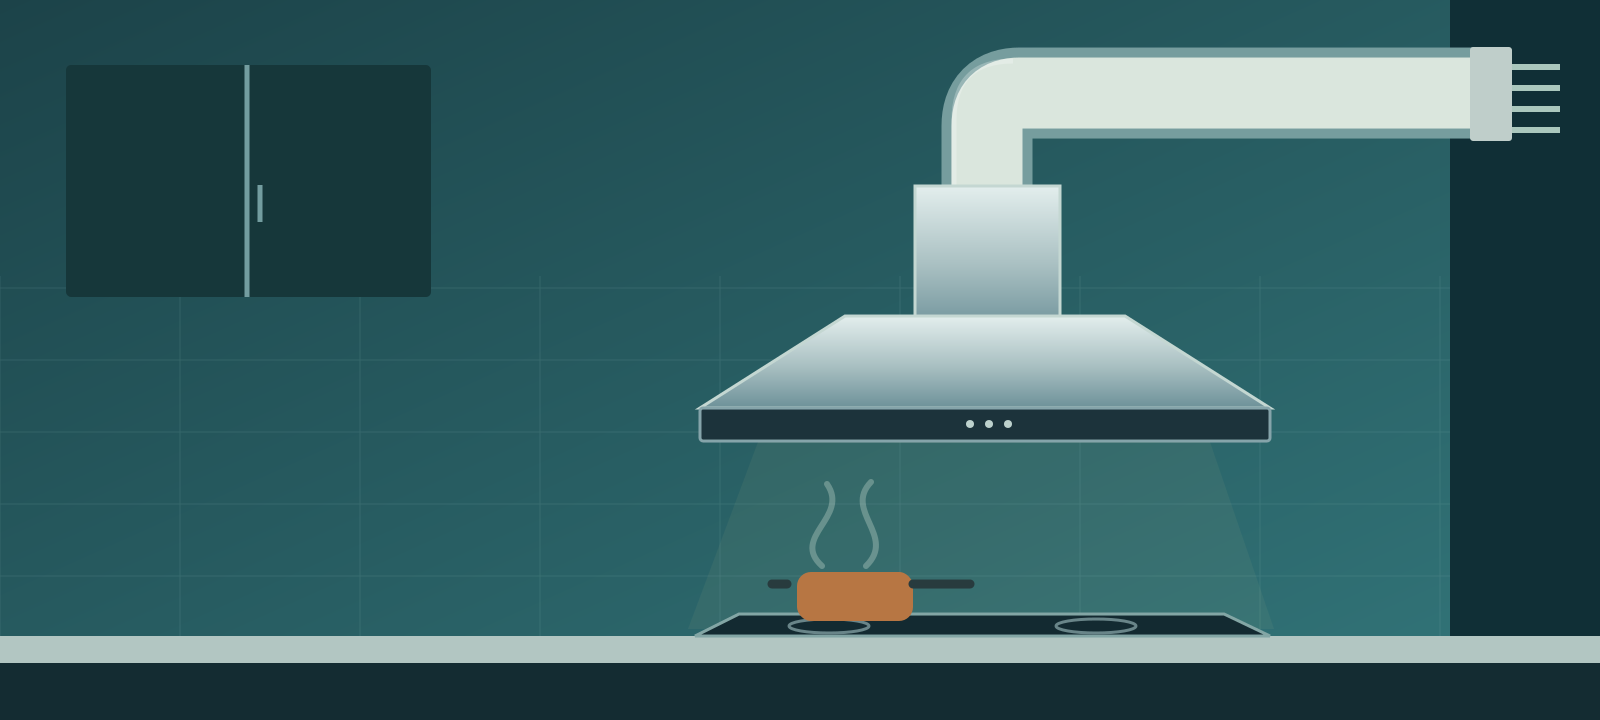
Compare product fit and check retailer availability
A rangehood can fit the cupboard and still be a poor match for the kitchen. The intake may miss the front cooking zones, the duct may not fit through the available space, or replacement filters may add costs you had not allowed for.
Start with the cooktop, cabinetry and air route. Then compare extraction, noise and controls. This guide helps you prepare for buying and an installer discussion; it does not determine installation compliance.
What type of rangehood are you replacing?
- Fixed beneath a cupboard. If the hood stays in place when you cook, compare the 60 cm Westinghouse WRF610SA. Its front edge projects 500 mm at all times.
- Slide-out beneath a cupboard. Match the width of the pull-out unit. Compare the 60 cm Westinghouse WRR614SB or the 90 cm Westinghouse WRR904SB. Measure with the fascia both closed and fully extended.
- Concealed inside a cupboard. Compare the 60 cm Schweigen GG-6C or 90 cm Schweigen GG-901. Use the model drawing to match the cabinet cut-out, including the depth above the hood.
- Canopy on an exposed wall. Compare the 90 cm Westinghouse WRC904SD. Check the chimney-cover height, wall support and route outdoors.
For a cooktop on an island, start with island and ceiling formats. These six models are designed for a wall or a cupboard.
First, decide where the cooking air will go
A ducted rangehood passes air through grease filters and sends it outside through a duct. A recirculating rangehood filters the air and returns it to the kitchen, usually using an additional carbon filter for odours. Some models support both arrangements with the appropriate kit.
| Arrangement | What to establish | Main trade-off |
|---|---|---|
| Ducted outside | A suitable duct route, external outlet and replacement air supply | Removes extracted air from the room; needs a workable installation route |
| Recirculating | Compatible filters and kit, return-air outlet and room ventilation | Avoids an external exhaust duct; moisture stays in the kitchen |
Odour reduction is not moisture removal. Recirculating rangehoods return moisture to the kitchen, so room ventilation still matters. Use the exact model's Australian instructions when planning installation.
If an outside route appears difficult, ask an installer to assess it before buying a recirculating model. For a rental or apartment, establish any required owner or building approval before planning penetrations or changing shared services.
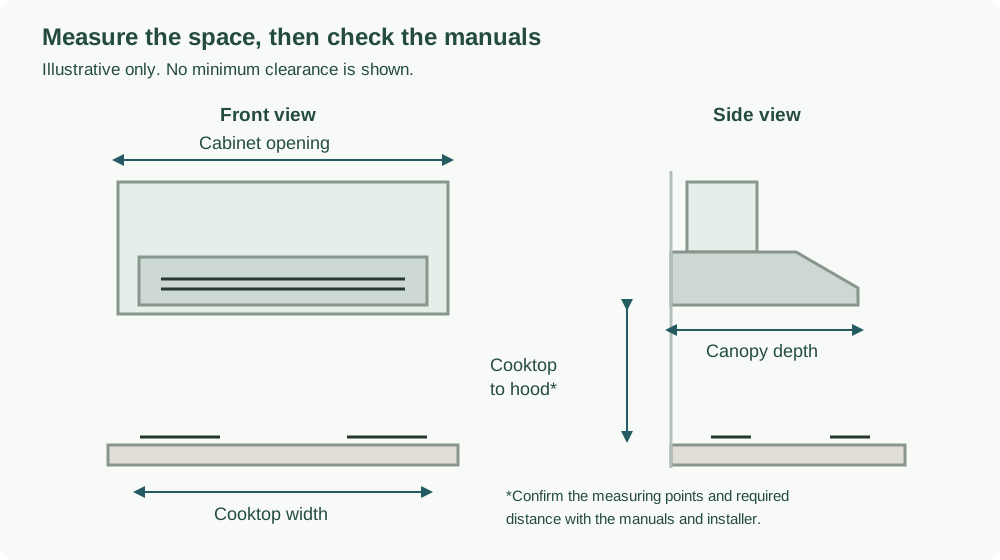
Measure the cooktop, opening and space above
Record actual dimensions in millimetres. A nominal size such as “90 cm” does not describe every cutout, body or intake measurement.
- Cooking area: Note cooktop width, depth and the position of the front cooking zones. Compare the hood's capture area and the manufacturer's coverage guidance.
- Cabinet opening: Measure usable width, depth and height. Check hinges, shelves, trim and the space needed to remove filters.
- Height: Record the existing cooktop-to-hood distance and room height separately from the required installation clearance.
- Projections: Check an extended slide-out section, canopy depth, headroom and neighbouring cupboard doors.
Have the installer reconcile the exact cooktop and rangehood instructions with applicable local requirements. Use their specified measuring points, particularly with gas pan supports. Do not copy the old installation height or a generic online minimum.
Compare rangehoods by replacement type
First measure the opening and trace the air route. Compare the models that suit your existing installation, then check the retailer for current pricing and delivery to your postcode. These choices are based on product research.
Some links below are affiliate links. We may earn commission at no extra cost to you. Learn more.
Compare the fit, main drawback and retailer availability for each option.
| Option | May suit | Check first | Retailer prices and availability |
|---|---|---|---|
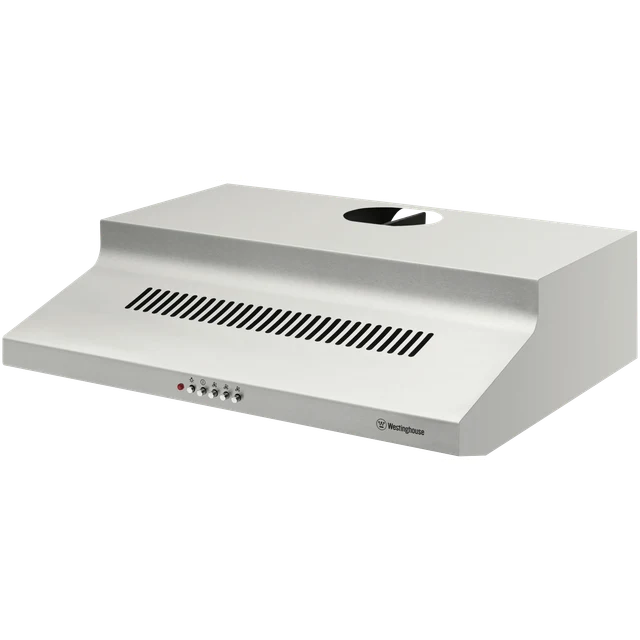 Westinghouse WRF610SA 60 cm Fixed Rangehood Fixed under-cabinet rangehood | A measured under-cabinet replacement with a suitable air route | 598 mm wide × 500 mm deep The fixed 500 mm projection stays over the cooktop; nominal 60 cm width does not prove cabinet compatibility. | |
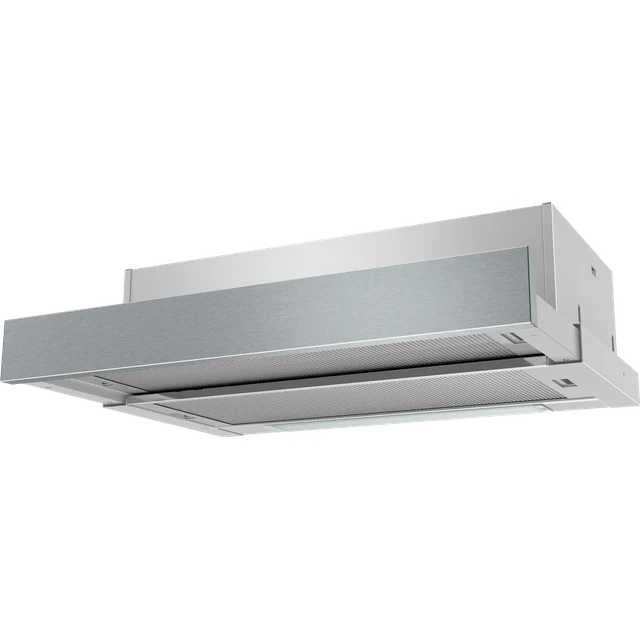 Westinghouse WRR614SB 60 cm Slide-out Rangehood Slide-out under-cabinet rangehood | Cabinet layouts designed for a sliding hood and verified ducting or recirculation | 598 mm wide × 300 mm deep when closed Measure the extended drawer, fascia and fixing positions as well as the closed body. | |
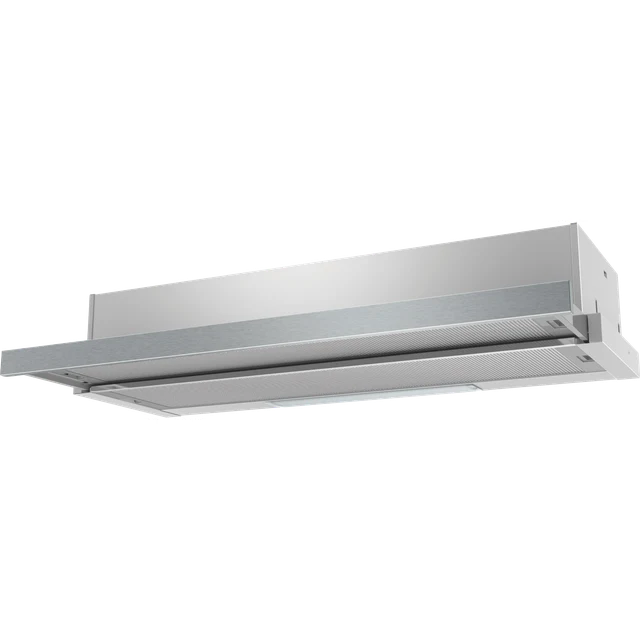 Westinghouse WRR904SB 90 cm slide-out 90 cm slide-out | A wide pull-out hood fitted beneath existing cupboards | 898 mm wide × 300 mm deep when closed Measure the space in front of the fascia with the hood fully extended and check the outlet position. | |
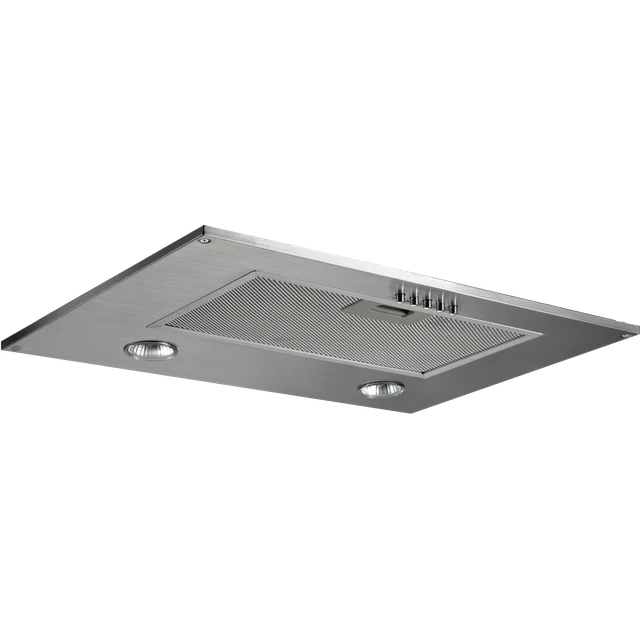 Schweigen GG-6C 60 cm concealed undermount 60 cm concealed undermount | A concealed hood in a nominal 60 cm cabinet | 525 mm body width Compare the cabinet cut-out with the installation drawing and allow room above the hood for the air outlet. | |
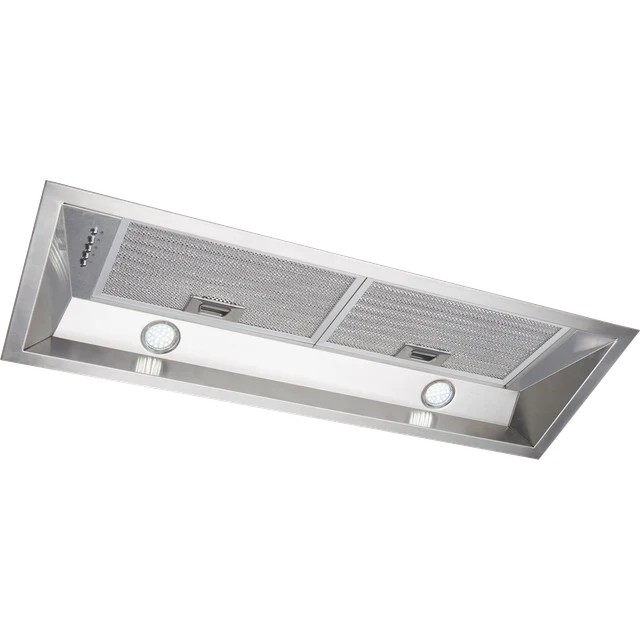 Schweigen GG-901 90 cm concealed undermount 90 cm concealed undermount | A wider cooktop with custom overhead cabinetry | About 864 mm body width Check the cut-out and shelf space against the drawing. Listen at your usual fan setting if noise matters in an open kitchen. | |
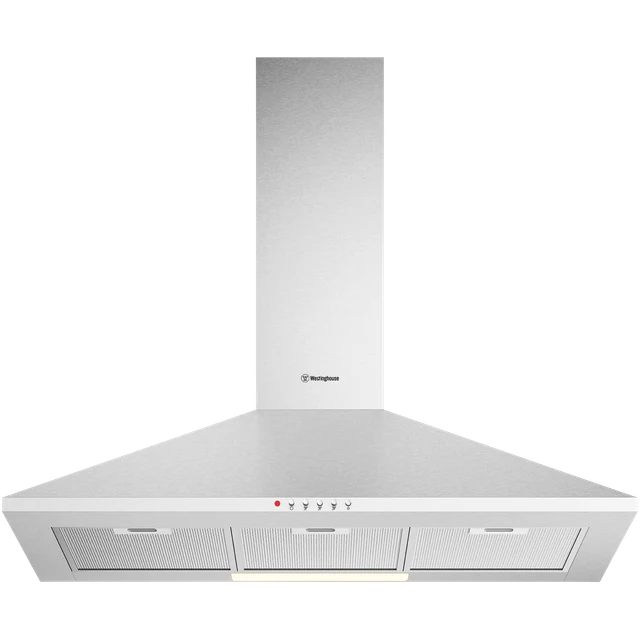 Westinghouse WRC904SD 90 cm wall canopy 90 cm wall canopy | A cooktop against a wall with room above for the chimney cover | 900 mm wide × 500 mm deep, with a 150 mm duct Check the ceiling height, duct route and headroom at the front edge of the canopy. |
More about each option
Fixed under-cabinet rangehood
Westinghouse WRF610SA 60 cm Fixed Rangehood
A fixed stainless-steel hood measuring 598 mm wide, 500 mm deep and 160 mm high, with three fan speeds. Check cabinet support, cooktop coverage and the planned exhaust route before ordering.
Good fit for
a measured under-cabinet replacement with a suitable air route
Check before buying
The fixed 500 mm projection stays over the cooktop; nominal 60 cm width does not prove cabinet compatibility.
Research-supported option
More suitability and drawbacks
May suit: a measured under-cabinet replacement with a suitable air route.
May not suit: barbecue extraction or demanding cooking without an installer assessment.
Drawbacks to consider:
- The fixed 500 mm projection stays over the cooktop; nominal 60 cm width does not prove cabinet compatibility.
- Recirculation accessories are optional and add cost. Manufacturer-rated airflow is modest; suitability depends on cooking load and the installed duct route.
Evidence confidence: moderate. Last reviewed 18 October 2026. Research-based assessment; we have not tested this product firsthand.
Slide-out under-cabinet rangehood
Westinghouse WRR614SB 60 cm Slide-out Rangehood
A 598 mm-wide slide-out hood with a 300 mm closed depth and 175 mm body height. Two charcoal filters are included for front recirculation; ducting parts and installation are separate.
Good fit for
cabinet layouts designed for a sliding hood and verified ducting or recirculation
Check before buying
Measure the extended drawer, fascia and fixing positions as well as the closed body.
Research-supported option
More suitability and drawbacks
May suit: cabinet layouts designed for a sliding hood and verified ducting or recirculation.
May not suit: buyers assuming every 60 cm hood is interchangeable.
Drawbacks to consider:
- Measure the extended drawer, fascia and fixing positions as well as the closed body.
- Owner feedback includes noise and difficulty obtaining an installation kit. Confirm all required parts with the installer before ordering.
Evidence confidence: moderate. Last reviewed 18 October 2026. Research-based assessment; we have not tested this product firsthand.
90 cm slide-out
Westinghouse WRR904SB 90 cm slide-out
The hood is 898 mm wide and 300 mm deep when closed. Its pull-out section extends over the cooking area.
Good fit for
a wide pull-out hood fitted beneath existing cupboards
Check before buying
Measure the space in front of the fascia with the hood fully extended and check the outlet position.
Research-supported option
More suitability and drawbacks
May suit: a wide pull-out hood fitted beneath existing cupboards.
May not suit: a fixed opening sized for a 60 cm slide-out.
Drawbacks to consider:
- Measure the space in front of the fascia with the hood fully extended and check the outlet position.
Evidence confidence: moderate. Last reviewed 6 November 2026. Research-based assessment; we have not tested this product firsthand.
60 cm concealed undermount
Schweigen GG-6C 60 cm concealed undermount
The 525 mm-wide body sits inside the overhead cupboard. The motor is built into the hood.
Good fit for
a concealed hood in a nominal 60 cm cabinet
Check before buying
Compare the cabinet cut-out with the installation drawing and allow room above the hood for the air outlet.
Research-supported option
More suitability and drawbacks
May suit: a concealed hood in a nominal 60 cm cabinet.
May not suit: a kitchen where keeping the whole cupboard for storage is a priority.
Drawbacks to consider:
- Compare the cabinet cut-out with the installation drawing and allow room above the hood for the air outlet.
Evidence confidence: moderate. Last reviewed 6 November 2026. Research-based assessment; we have not tested this product firsthand.
90 cm concealed undermount
Schweigen GG-901 90 cm concealed undermount
At about 864 mm wide, the body provides a wider intake than the GG-6C. Both have the same manufacturer-rated maximum airflow and an internal motor.
Good fit for
a wider cooktop with custom overhead cabinetry
Check before buying
Check the cut-out and shelf space against the drawing. Listen at your usual fan setting if noise matters in an open kitchen.
Research-supported option
More suitability and drawbacks
May suit: a wider cooktop with custom overhead cabinetry.
May not suit: a narrow cabinet or an installation that requires an external motor.
Drawbacks to consider:
- Check the cut-out and shelf space against the drawing. Listen at your usual fan setting if noise matters in an open kitchen.
Evidence confidence: moderate. Last reviewed 6 November 2026. Research-based assessment; we have not tested this product firsthand.
90 cm wall canopy
Westinghouse WRC904SD 90 cm wall canopy
The canopy is 900 mm wide and projects 500 mm from the wall. The exhaust connection takes a 150 mm duct.
Good fit for
a cooktop against a wall with room above for the chimney cover
Check before buying
Check the ceiling height, duct route and headroom at the front edge of the canopy.
Research-supported option
More suitability and drawbacks
May suit: a cooktop against a wall with room above for the chimney cover.
May not suit: an island cooktop or a cupboard that needs to stay above the hob.
Drawbacks to consider:
- Check the ceiling height, duct route and headroom at the front edge of the canopy.
Evidence confidence: moderate. Last reviewed 6 November 2026. Research-based assessment; we have not tested this product firsthand.
Match extraction to the cooktop and how you cook
Induction: Rapid boiling, especially on boost, can create a heavy steam load. Vapour meeting a cool hood can condense and drip, so discuss steam capture and condensation when choosing the rangehood. Check coverage over the pans, usable extraction speeds and the duct route. A higher airflow setting may help capture escaping steam, but the largest advertised m³/h figure alone does not guarantee a dry canopy.
Gas: Ventilation must deal with combustion emissions as well as cooking fumes and moisture. Radiant electric and induction avoid gas combustion at the cooktop, but still need extraction for steam, grease and smoke from cooking.
There is no single extraction rate that suits every induction installation. Tell the supplier whether you regularly boil several large pots, use boost or fry at high heat. Choose the hood and operating speed for those demands; check its induction and condensation guidance. Reassess an existing rangehood when changing cooktop type.
Choose a format that suits the space
Undermount and integrated hoods sit within cabinetry; check the cutout and storage lost around the body and duct. Slide-out hoods extend for use, so check their movement. Wall canopies need room for the hood and flue cover, including any ceiling-height extension.
Island and ceiling hoods need suitable support and a planned air route above the cooking area. A downdraft or venting cooktop changes the space needed below the bench. Establish that arrangement before ordering drawers or cabinets. Appearance alone does not establish compatibility.
Check the duct route before ordering
Ask the installer to trace the route from the hood to its outdoor termination, including diameter, duct material, length, bends and outlet position. Do not treat a hole into the ceiling void as proof of an outside connection, or assume existing ducting suits a new model.
Duct instructions differ. Some external-motor systems require specified acoustic ducting. Follow the chosen system's instructions rather than applying a universal “shortest rigid duct” rule.
Include access for maintenance, any external motor and how replacement air will enter the room. If the home has a flued combustion appliance, raise it with the installer so competing extraction is assessed. For open-flued gas heaters, Energy Safe Victoria explains the carbon monoxide risk from extraction fans and advises against running them at the same time as the heater. Have a licensed gasfitter assess the ventilation and heater installation. Get the required ducting, building work and electrical work itemised in the quote.
Compare useful extraction and noise together
An airflow figure in cubic metres per hour (m³/h) is not a complete measure of cooking-fume capture. Hood coverage and the installed air route also matter.
Ask whether quoted airflow is for normal maximum speed or temporary boost, and which speed the noise figure describes. Compare like-for-like test information where available. A quiet low setting tells you little about the setting needed during frying.
Try the controls and lighting in a showroom. Listen at the speed you expect to use. An external motor may move motor noise away from the kitchen, but ask about airflow noise, outside noise and service access rather than assuming the whole installation will be silent.
Check cleaning access and ongoing costs
Ask to see how the grease filters release. Check that you can reach them and have somewhere to wash them. Follow the exact cleaning instructions: some mesh filters are dishwasher safe, but this is not a rule for every filter.
Cleaning also matters for fire safety. Fire and Rescue NSW recommends keeping rangehoods clean and in good working order, because accumulated grease and fat can catch fire.
For recirculation, record the odour-filter part number, price, availability and replacement or regeneration instructions. Do not assume carbon filters can be washed. Check whether the required kit is included and whether replacement lights and local servicing are available.
Before you buy
- Record both appliance model codes, cooktop type and usual cooking demands; save the Australian installation guides.
- Measure coverage, cabinet space, projections and access to filters.
- Have the installer confirm clearances, support, services and the air route.
- Compare noise and airflow at relevant operating speeds.
- Price the complete installation and ongoing filters before committing.
The free AHC rangehood worksheet includes a duct-route sketch box and separate spaces for measured dimensions and confirmed requirements. Leave unknowns blank.
If you are rearranging several appliances, use the dishwasher measuring guide to check how the rest of the kitchen will work while doors are open.