
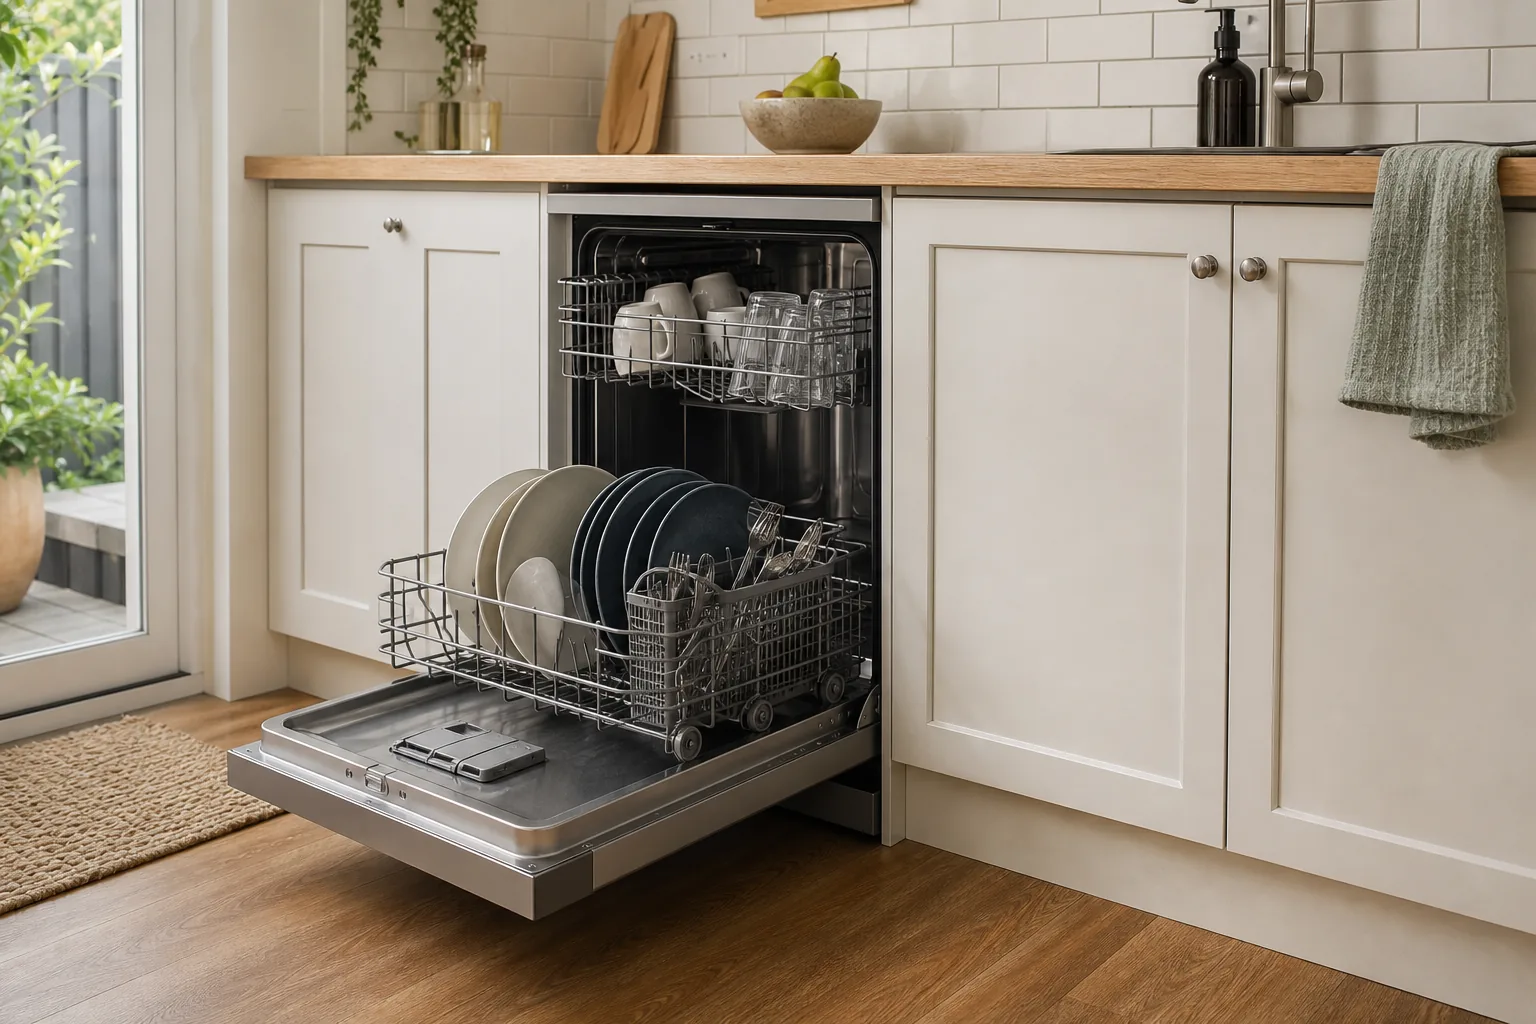
Most Australian kitchens are planned around a nominal 600 mm dishwasher space. That is a useful starting point, not a guarantee. Full size bodies are commonly just under or at 600 mm wide, while height, feet, hoses and open door measurements differ.
Measure the finished opening before comparing programs. A quiet machine with flexible racks is still the wrong purchase if its feet cannot level within the height, the hose is pinched behind it or the open door blocks the only kitchen walkway.
Dishwasher dimensions in Australia: quick cavity check
- Width: A nominal 600 mm cavity is common for a full size dishwasher, but compare the narrowest finished opening with the exact product width.
- Height: Measure from the finished floor to the underside of the benchtop on both sides, then confirm the model's body height and adjustable-foot range.
- Depth: Allow for the appliance body, projecting parts, hoses and the installation arrangement specified by the manufacturer.
- Services: Confirm where the inlet hose, drain hose and power lead must run, their available lengths and whether connections belong in a neighbouring cabinet.
- Door clearance: Mark the open door and extended lower rack, then leave enough room for a person to load it without blocking the main walkway.
Do not assume a new dishwasher will fit because the old one did. Use the chosen model's installation drawing and instructions before altering cabinetry, kickboards or services.
Dishwasher formats at a glance
Swipe sideways to compare the full table.
| Format | Common nominal width | What changes | When it may suit |
|---|---|---|---|
| Freestanding | 600 mm | Finished top and sides, product height and whether the top can be removed | Simple replacement where the appliance remains visible |
| Built under | 600 mm | No finished worktop, lower body height, kickboard treatment and fixing method | A neater fit below an existing benchtop without a cabinet door panel |
| Fully integrated | 600 mm | Custom door panel, hinge geometry, panel weight and controls on the door edge | Matching the dishwasher front to the cabinetry |
| Slimline | 450 mm | Smaller rack capacity and fewer place settings | A narrow kitchen that cannot provide a full size opening |
| Drawer dishwasher | 600 mm | Single or double drawers, different height and plumbing layout | Waist height access or separate small loads |
Measure the opening at the front and back
Record the width just inside the cabinet face and again near the rear. Measure at the floor, middle and underside of the bench. Use the smallest figure that reflects the actual path of the appliance.
Repeat the height measurement on both sides. Tiles, floorboards and benchtops can slope. Include any trim below the benchtop and check whether the appliance feet can adjust within the finished height.
Depth includes hoses, the door and the person loading it
Product depth is only the beginning. Water and drain hoses need a route that does not crush or kink them. The plug and power point must be positioned as allowed by the installation guide. Some models use a neighbouring cabinet for services rather than placing connections directly behind the machine.
Mark the open door on the floor. Then add the space needed to pull out the lower rack and stand in front with a plate. A door can clear the island by a few millimetres and still leave no usable loading space.
Freestanding, built under and integrated are not interchangeable labels
A freestanding model has a finished worktop and side panels. Some manufacturers permit removal of the top for installation under a bench, but others do not. A built under dishwasher is made to sit beneath the benchtop and normally keeps its own visible front.
A fully integrated dishwasher takes a cabinetry panel. That panel has specified dimensions and weight, and its hinge movement must clear the kickboard. Confirm panel preparation before the cabinetmaker finishes the doors.
The kickboard can stop the door opening
Check the appliance drawing against the kickboard height and setback. Integrated doors move differently from standard freestanding doors, and a thick or forward kickboard can hit the panel. Do not cut finished cabinetry until the installation template and instructions for the chosen appliance are available.
Services need a safe, accessible route
Confirm the inlet hose, drain hose and power lead lengths against the actual connection points. Do not use an extension lead, improvise plumbing or place connections where the appliance body will crush them. Plumbing and electrical work should be handled by appropriately qualified people where required.
Check whether the model accepts cold water only or a controlled hot water connection, along with its maximum inlet temperature and pressure requirements. The correct answer comes from the exact installation guide, not another dishwasher from the same brand.
Compare rack layout with your dishes
Place settings are useful for comparing capacity, but they do not describe a large chopping board, deep pasta bowl, long stem glass or the saucepan used every night. Take the diameter and height of awkward items to the showroom and test how the adjustable rack changes the lower space.
- Check the largest dinner plate against the lower rack and spray arm.
- See whether bowls stand securely or collapse together.
- Compare a cutlery basket with a third tray for the utensils you own.
- Lower and raise the upper rack before judging tall glass clearance.
- Make sure handles and controls are comfortable for the main users.
Read water and energy labels together
The Australian Government Water Rating Label guide explains that dishwasher labels show litres per wash, place settings and the cycle used for testing. Compare similar capacities and note that a more efficient test cycle may take longer.
The Australian Government's Energy Rating Label guide explains the annual kilowatt-hour figure and its usage assumptions. Actual cost will differ with program choice, frequency, water heating and electricity tariff. Compare similar capacities; a strong star rating alone does not show whether the racks, cycle and size suit your household.
Dishwasher measurement checklist
- Measure width and height at the front, middle and rear.
- Check floor level and the adjustment range of the feet.
- Record body depth, hose space and open door depth.
- Leave enough room to pull out the lower rack and stand in front.
- Confirm the exact service route and connection requirements.
- Check the kickboard and custom panel drawings for integrated models.
- Load your largest plates, bowls and glasses in a display model where possible.
- Compare WELS litres and energy use between similar capacities.
Common Questions
Are dishwashers a standard size in Australia?
Most full size models are made for a nominal 600 mm wide space, but actual product width, height and installation requirements vary. Measure the finished opening at several points and use the exact model's installation guide.
What size opening does a 60 cm dishwasher need?
A 600 mm opening is common, but height, depth, services and the way the benchtop or kickboard is finished also matter. A product that is exactly 600 mm wide leaves no tolerance for an opening that is narrow, bowed or out of square.
Can a freestanding dishwasher go under a bench?
Some can, sometimes after removing the worktop, but only when the manufacturer permits that installation. Check the minimum height, ventilation, top protection, hose path and whether the controls remain accessible. A built under model is designed to sit beneath the benchtop without a finished worktop of its own.